

|
Masterfully organized storage architectures, custom tailored walk-ins, and high-efficiency configurations powered by H2 LLC.
Transforming private residential space potential throughout NY and NJ.
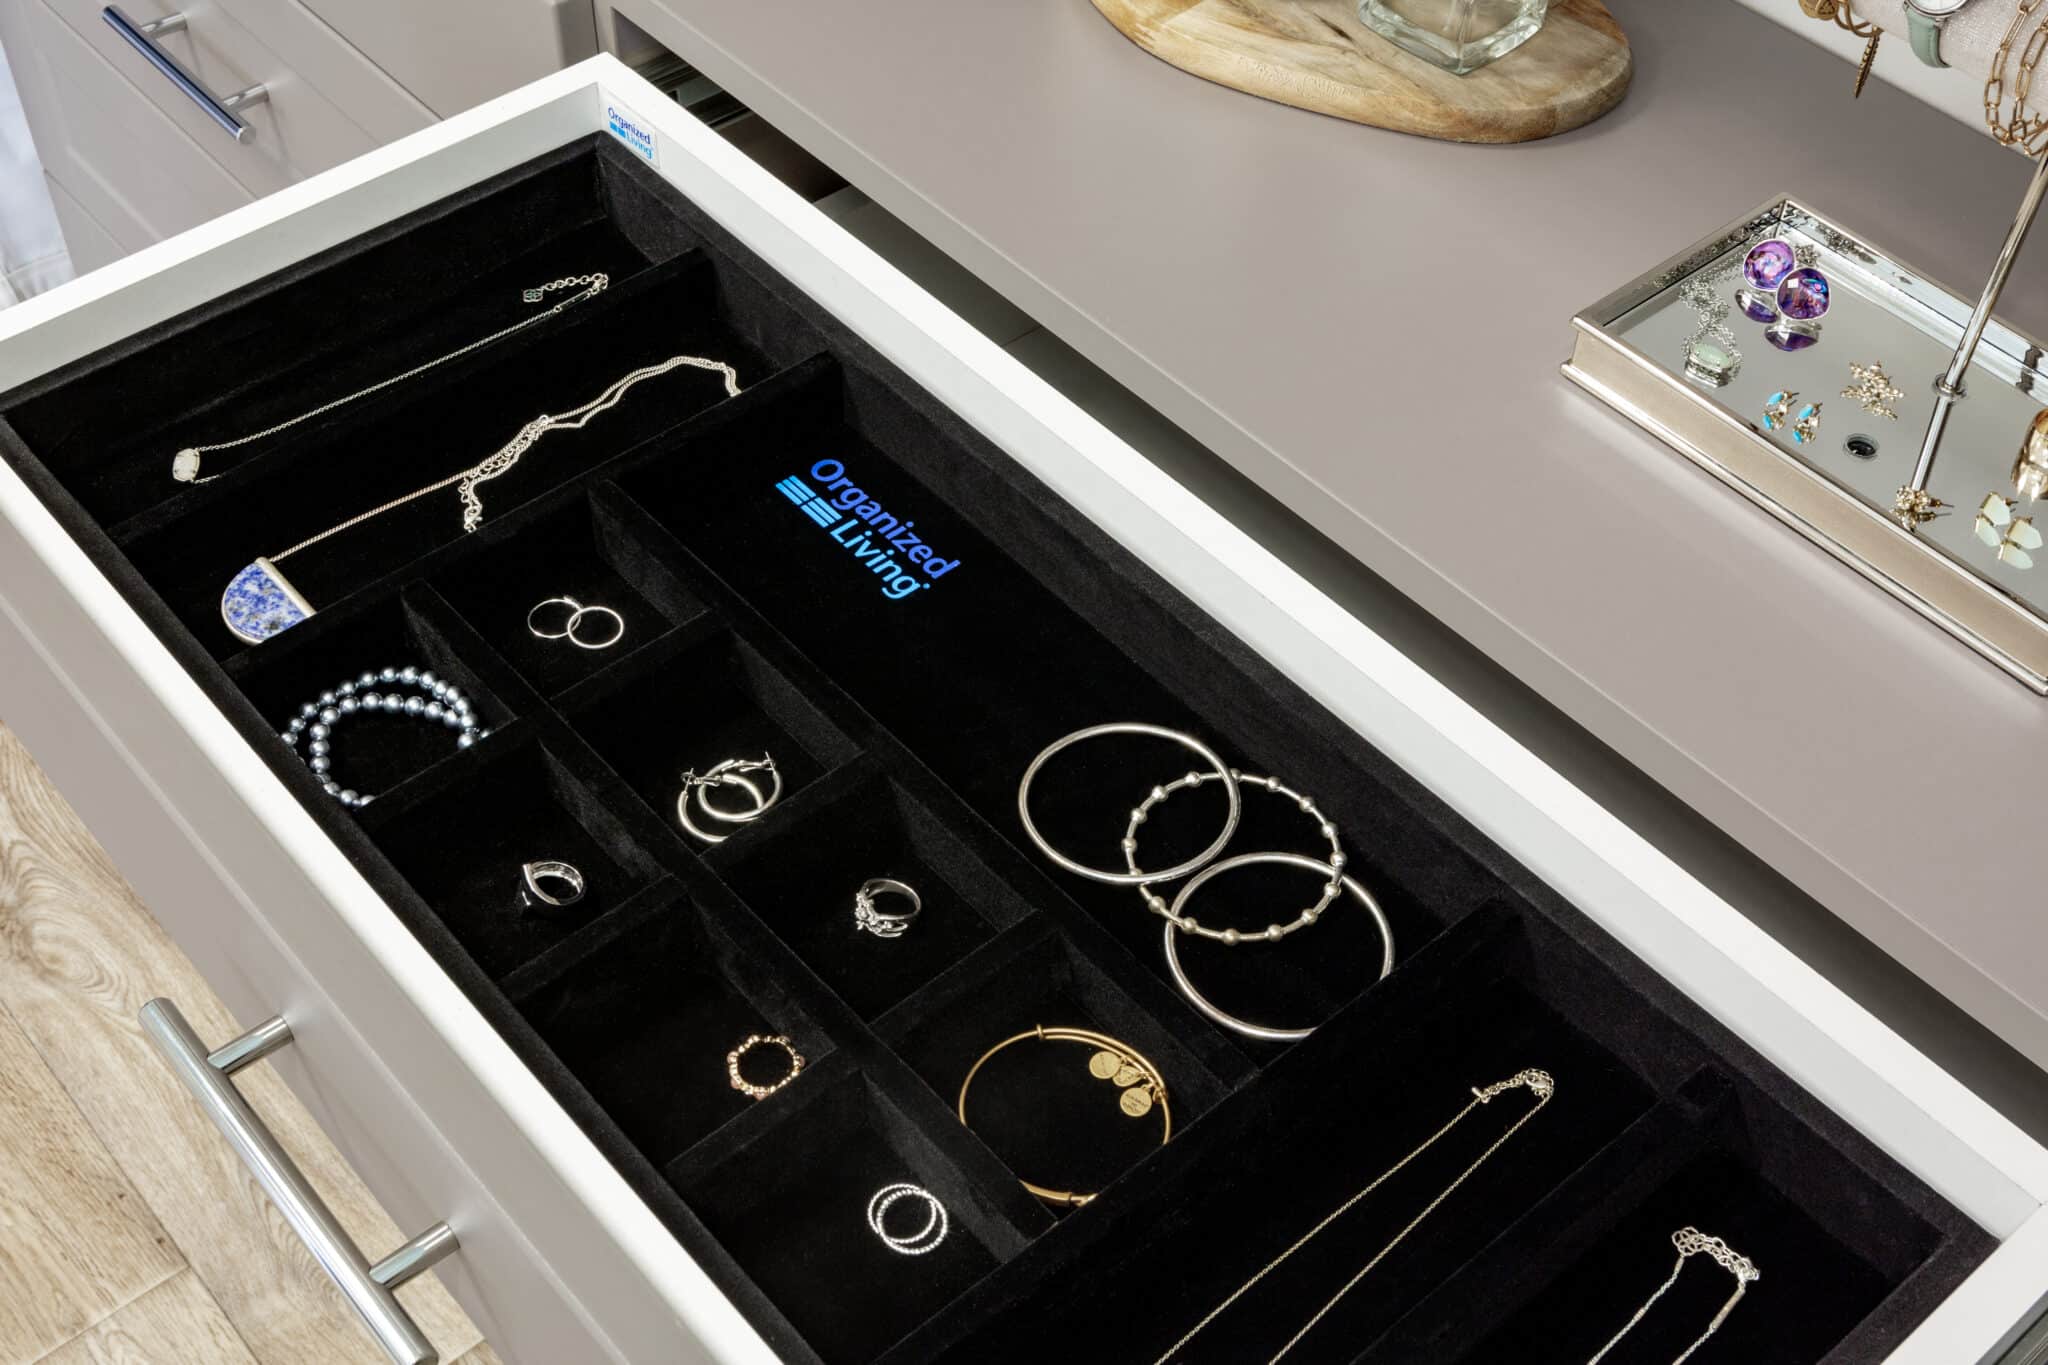
01 / Architectural Harmony
Floor-length tailored millwork designed to interface seamlessly with your home's structural contours and natural light lines.
02 / Engineered Storage Grids
Heavy-duty, premium-milled cabinetry configuration maximizes vertical hang spaces and accessories sorting pathways.
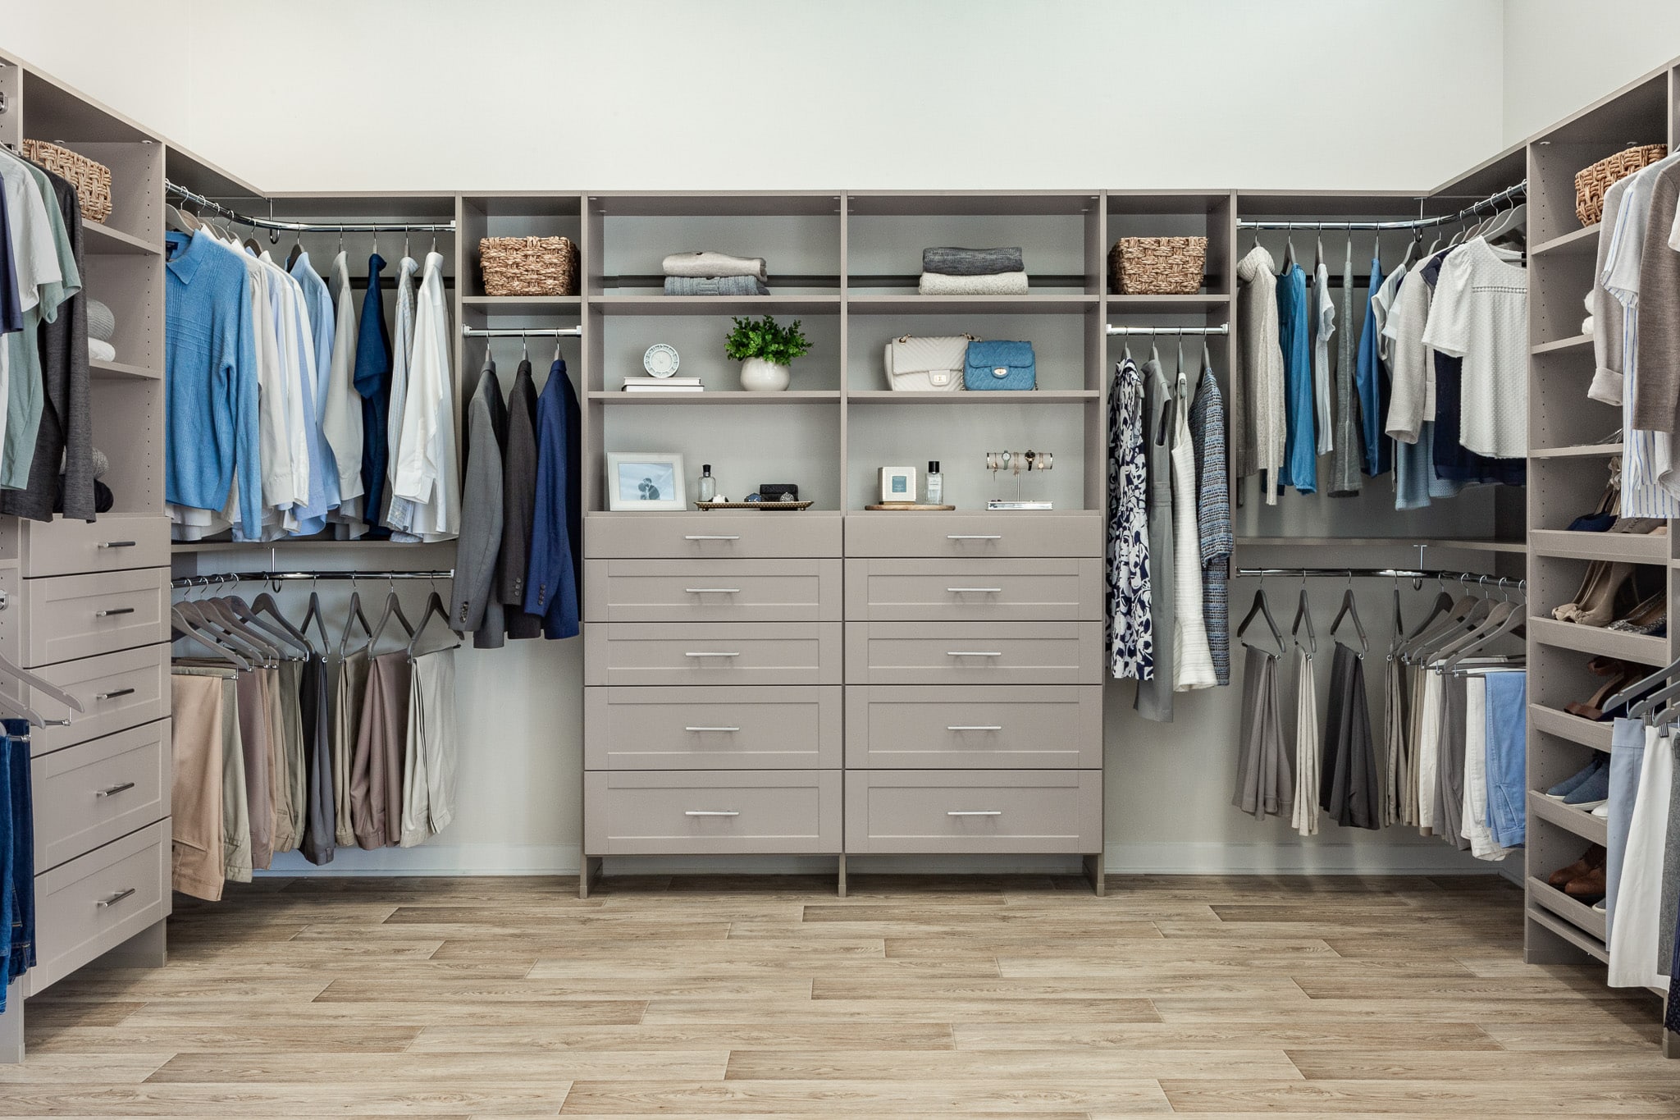
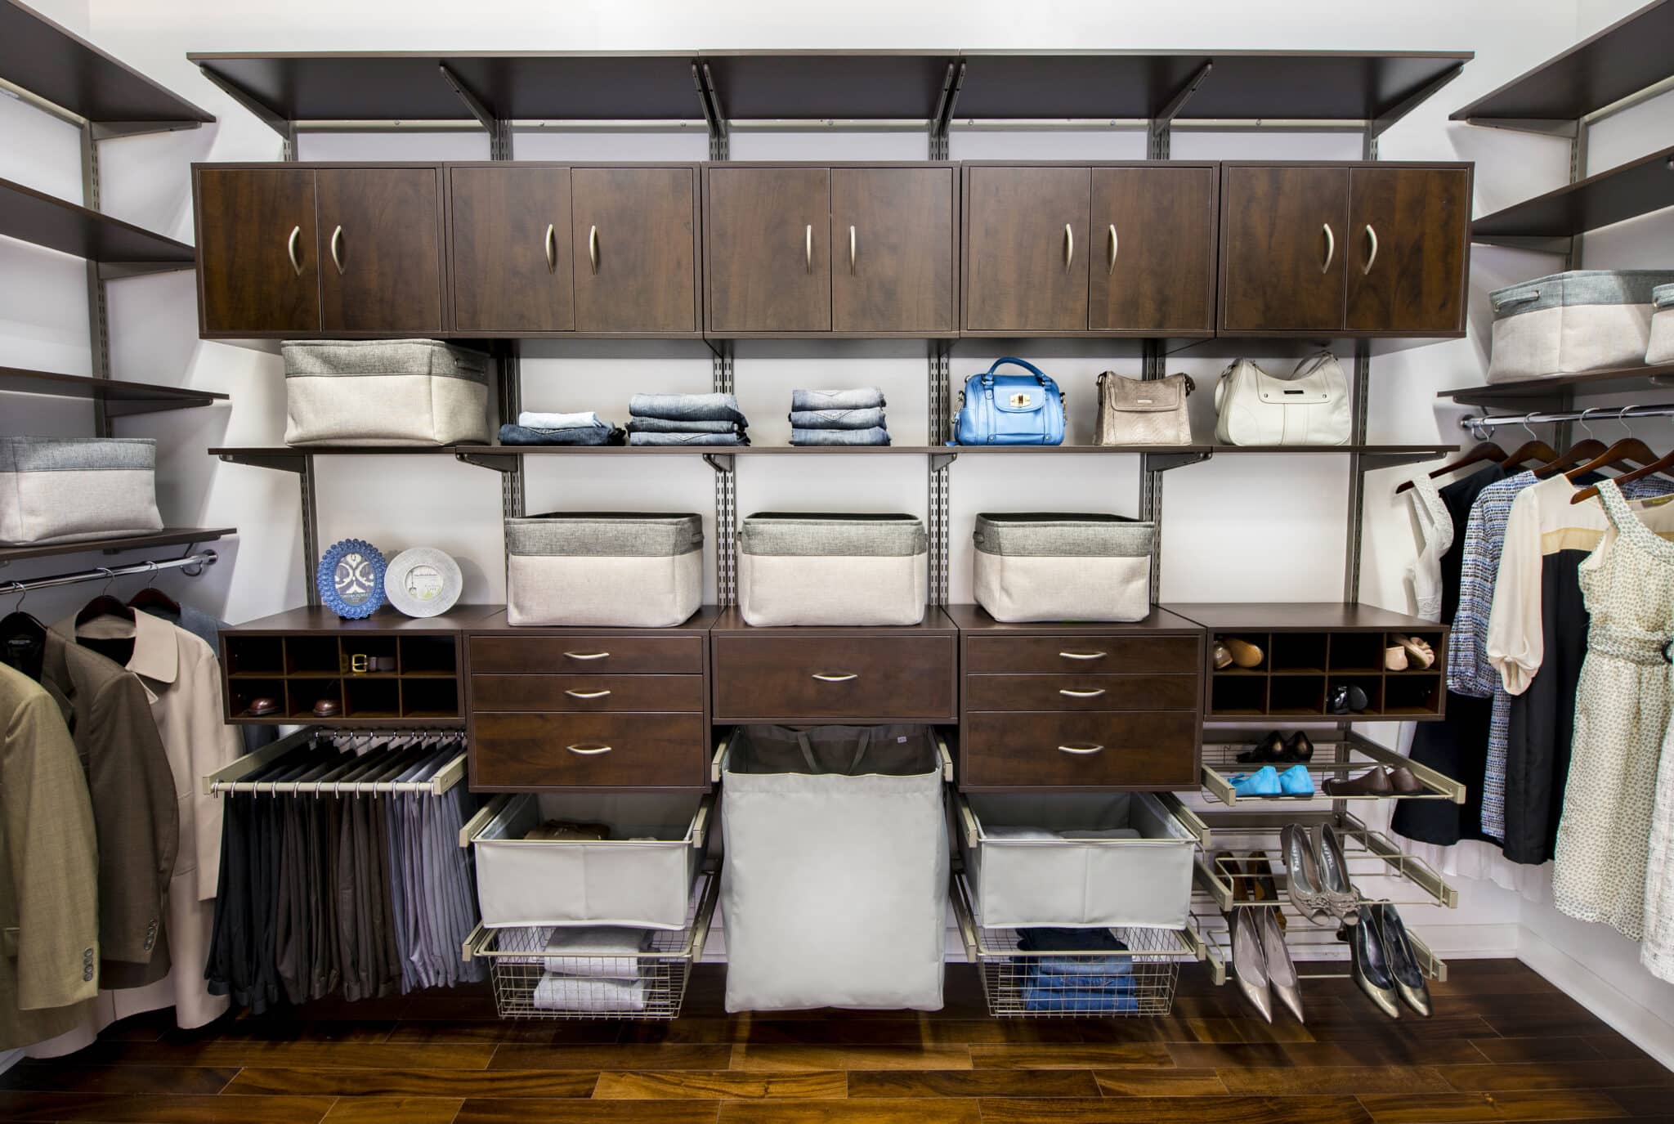
03 / Advanced Grid Adaptability
Fully adjustable heavy-gauge system frameworks designed for flexible configuration transformations as your wardrobe scales.
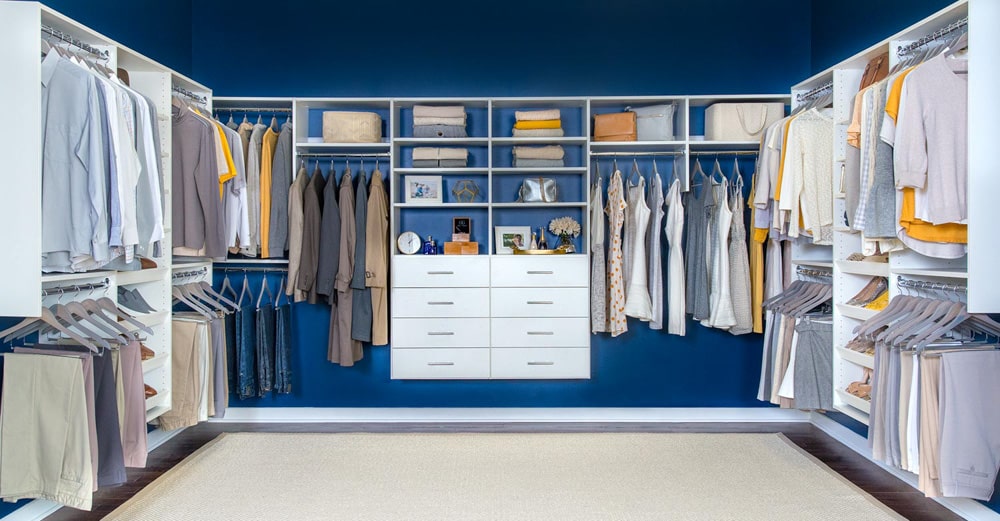
04 / Elite Walk-In Dressing Sanctuaries
Immersive custom spatial designs built entirely around premium high-capacity aesthetics and smooth tracking components.
05 / Pristine Polished Elements
Minimalist white cabinetry systems paired seamlessly with light-reflective configurations to give an open, luxurious gallery feel.
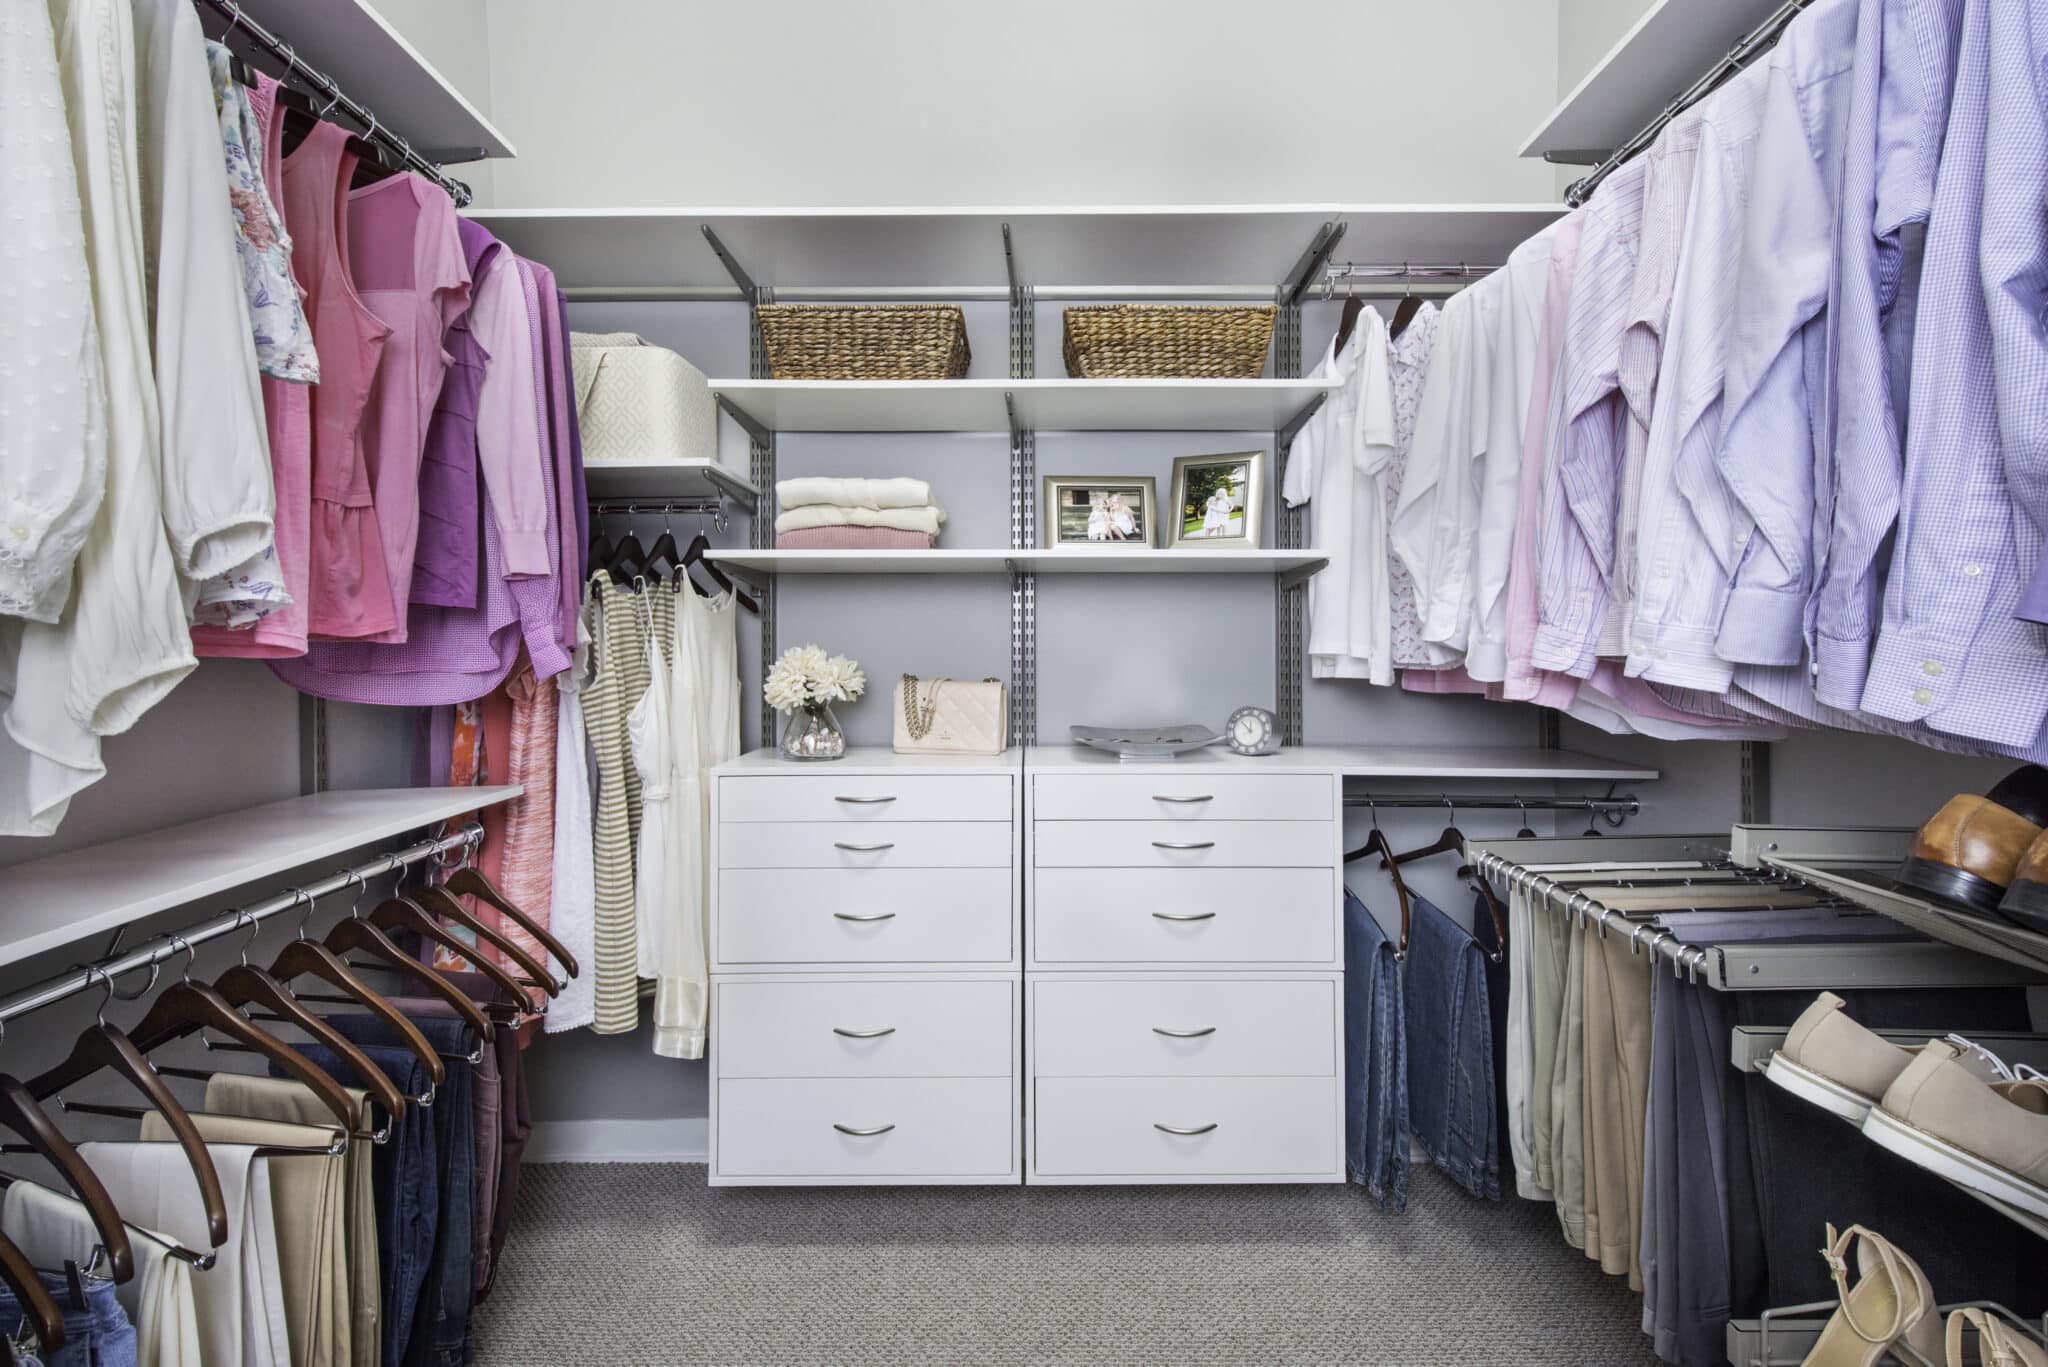
Ergonomic Layout Integration
True organization is built around your individual routine. We analyze your storage habits, tracking exact clothing lengths, clearance needs, and structural reach lines to deliver a perfectly balanced spatial environment.
Premium Architecture Details
We source structural furniture-grade components for your layout. From rich solid hardwoods and heavy soft-close tracking drawer matrices to clean minimalist edge alignments, every detail is selected for smooth utility.
Maximized Space Utilization
We unlock unused hidden square footage. By building complete floor-to-ceiling shelving tracks, custom corner carousels, and modular deep-set layouts, we double your storage volume without expanding room boundaries.
In-Home Space Analysis
We begin with an exhaustive on-site evaluation of your current storage layout. We catalog your exact inventory requirements, map physical parameters, and review custom structural configurations to ensure your space is perfectly optimized.
Tailored Material Selection
Our design team crafts an explicit layout mockup balancing deep shelves, wardrobe rods, specialized compartments, and heavy hardware options. Every corner of the organizational schematic is calculated for fluid daily functionality.
Precision Millwork Engineering
Following configuration approval, components transition into structural manufacturing. Each shelf tracking frame, vertical support grid, and drawer box matrix is milled to your closet's exact physical tolerances.
Pristine Delivery & Fitting
Our skilled install technicians securely assemble and mount your modular storage layout. We ensure weight-balanced structural integrity, level alignments, and immaculate cleanups, handing over your custom storage masterpiece ready for immediate use.