FREEHOLD
COMMERCIAL
For this project in Freehold, NJ, Henry’s Improvements was contracted to construct a brand-new commercial foundation and structural core. Designed as a versatile commercial shell, this build provides a solid, dependable base ready to accommodate a wide variety of future business build-outs, retail spaces, or professional offices.
Our team handled the structural phase from the ground up, ensuring exact architectural compliance, proper site drainage, and a seamless foundation pour that meets all commercial building codes and standards.
SCOPE OF WORK
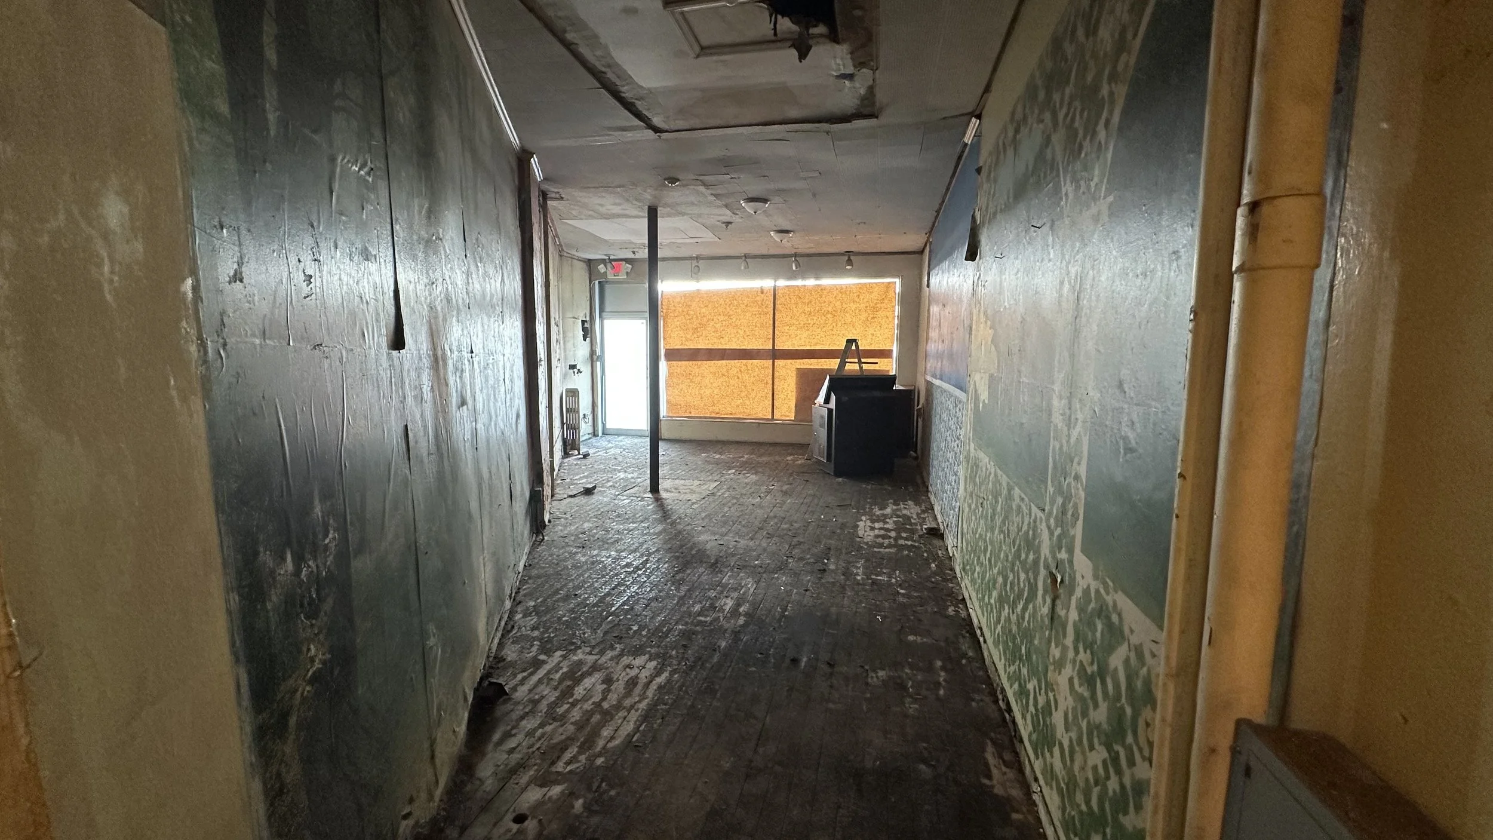
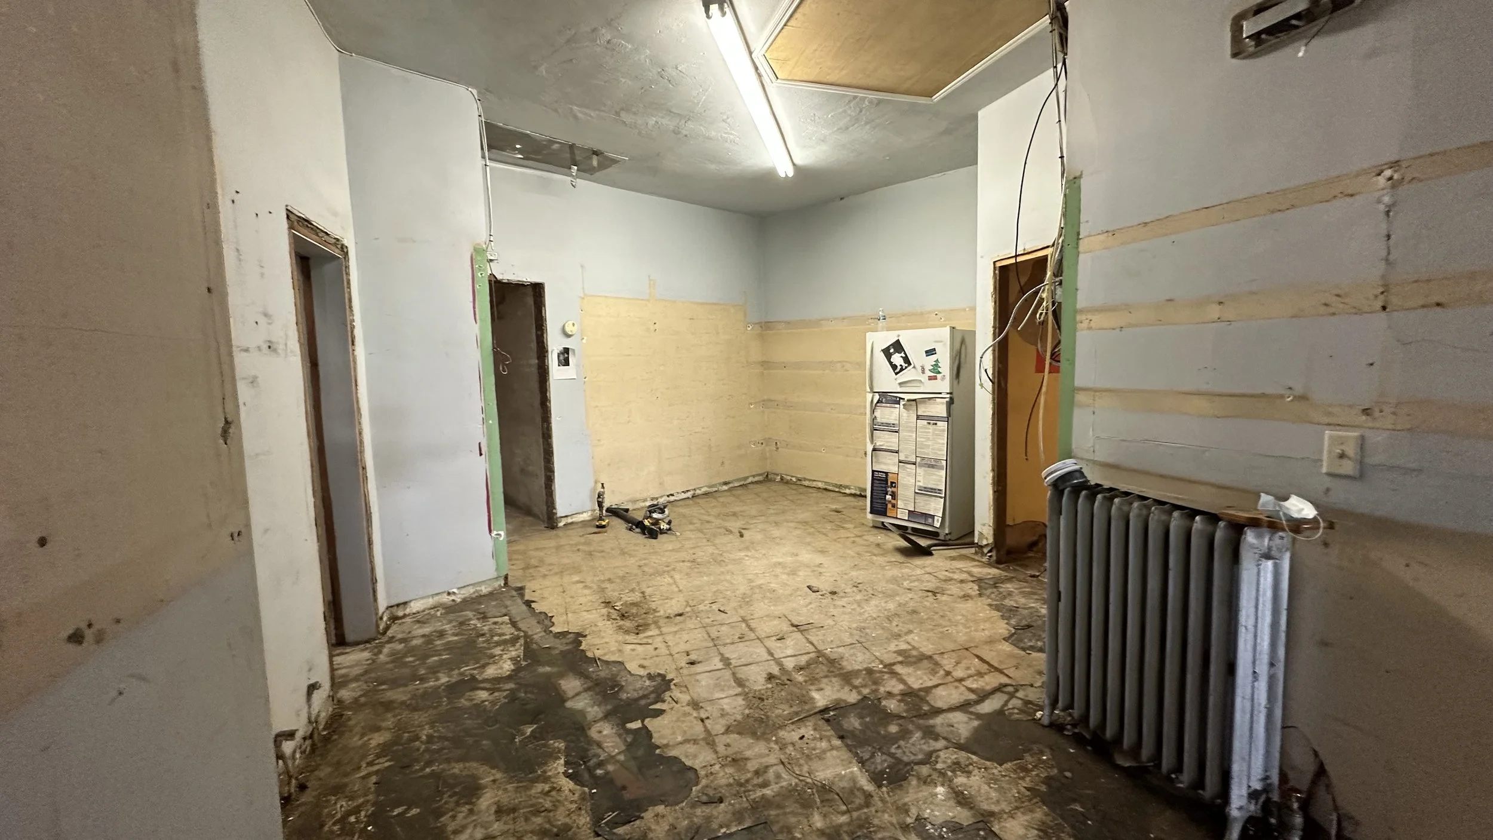
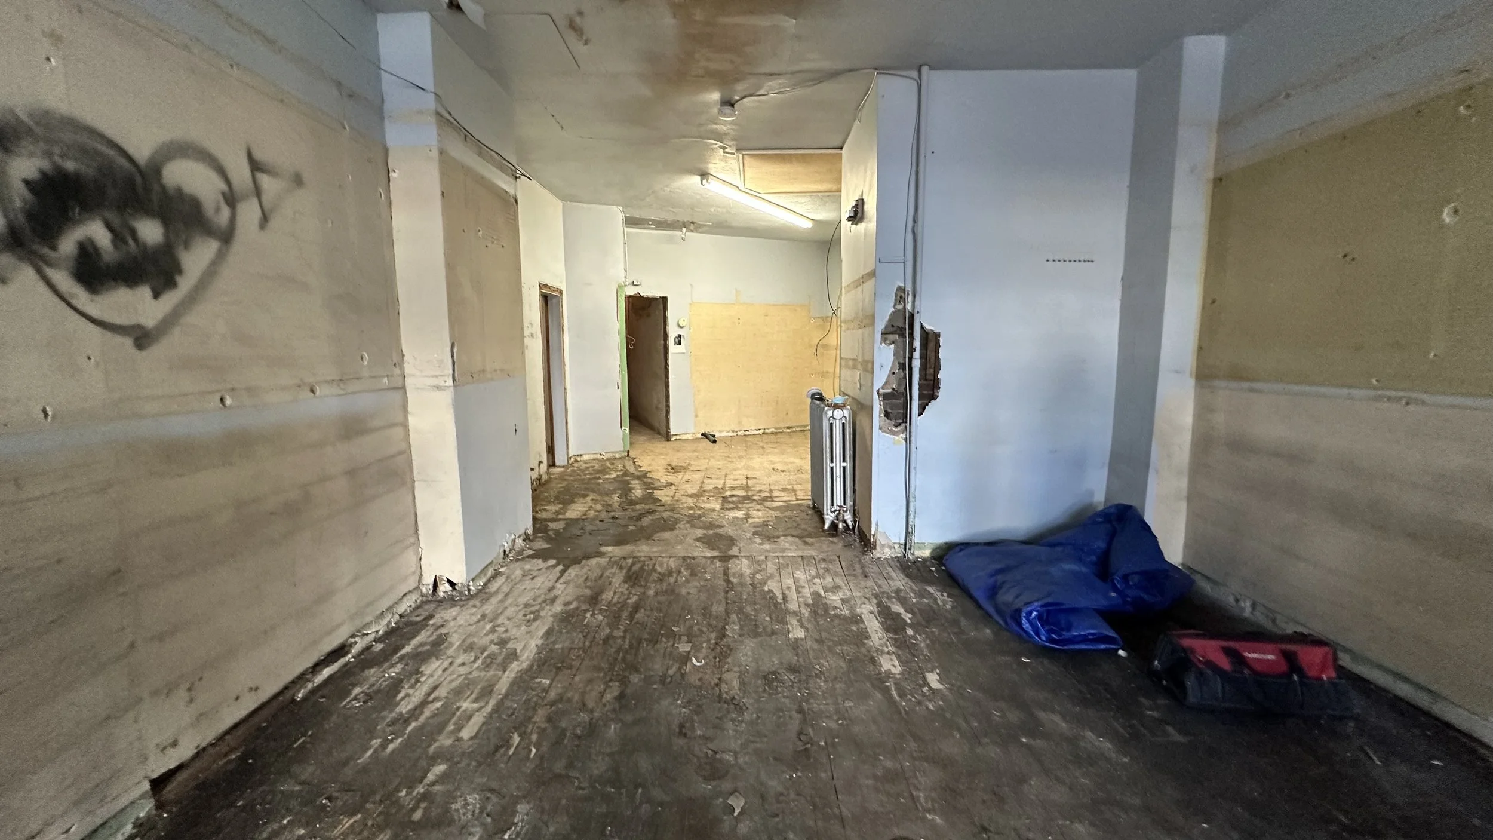
Total Demolition & Remediation: Complete removal of outdated flooring, non-structural walls, and all derelict interior finishes.
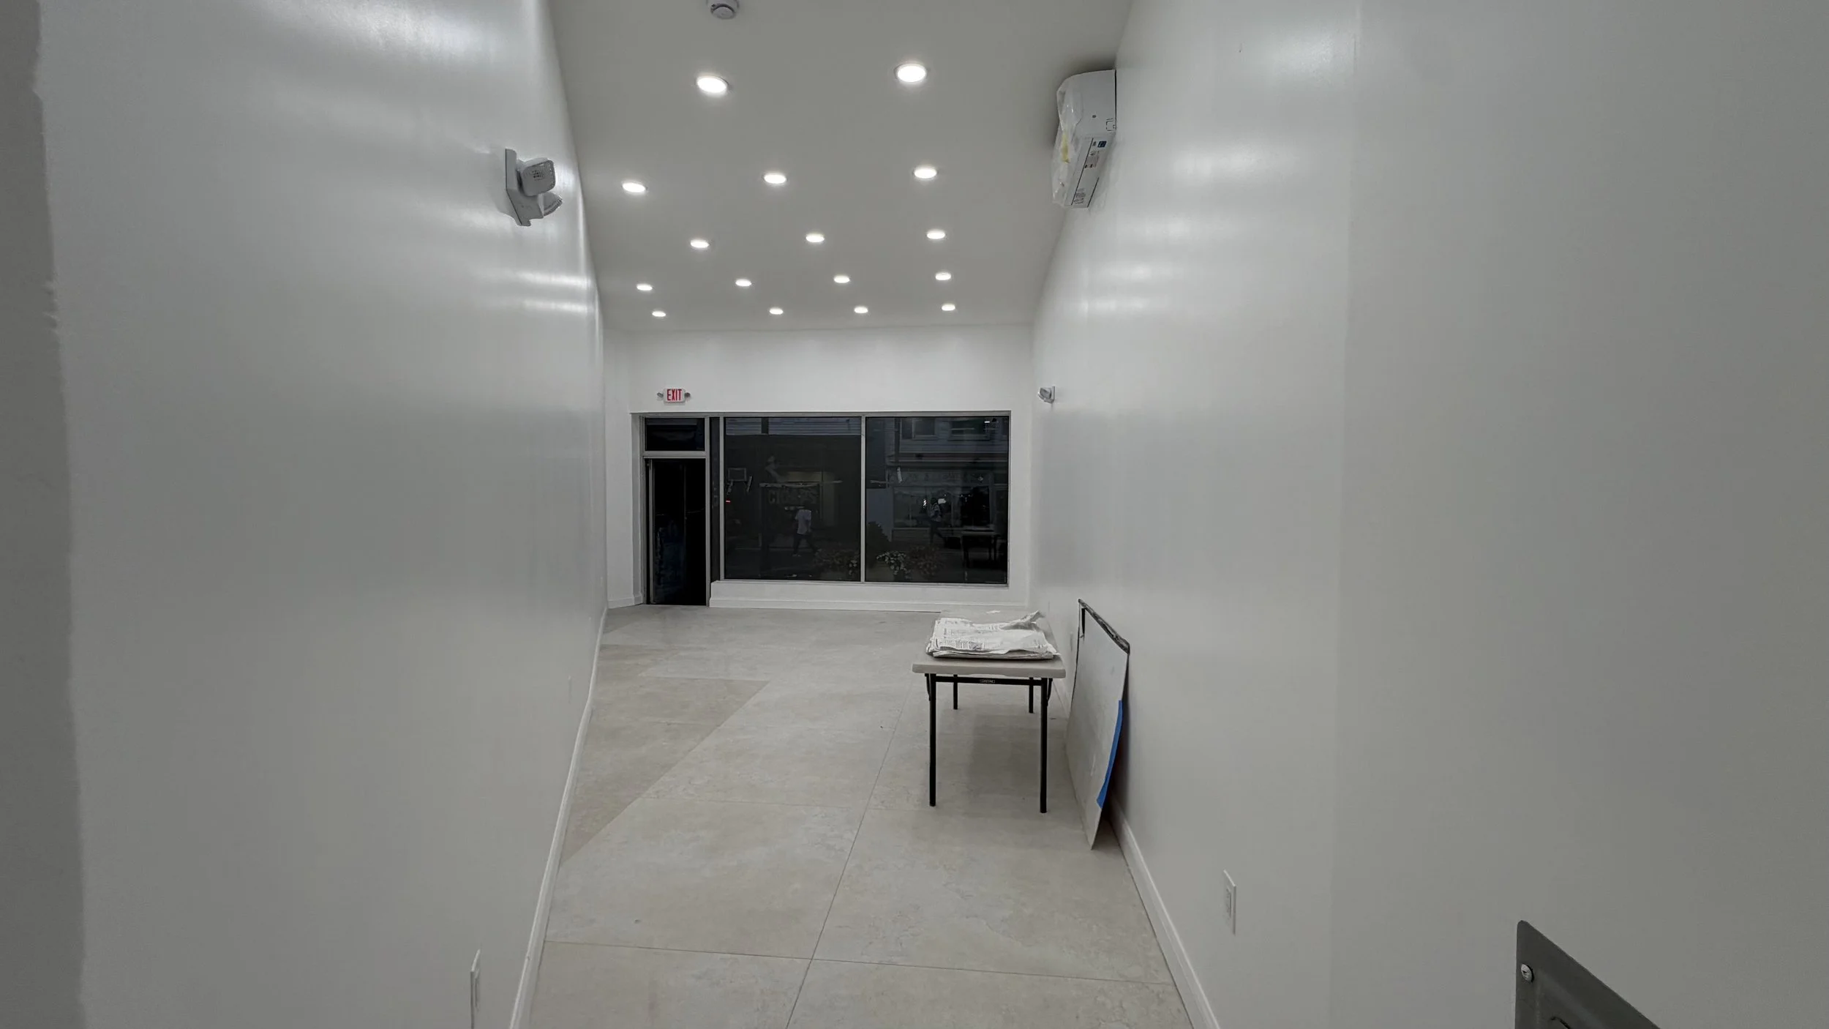
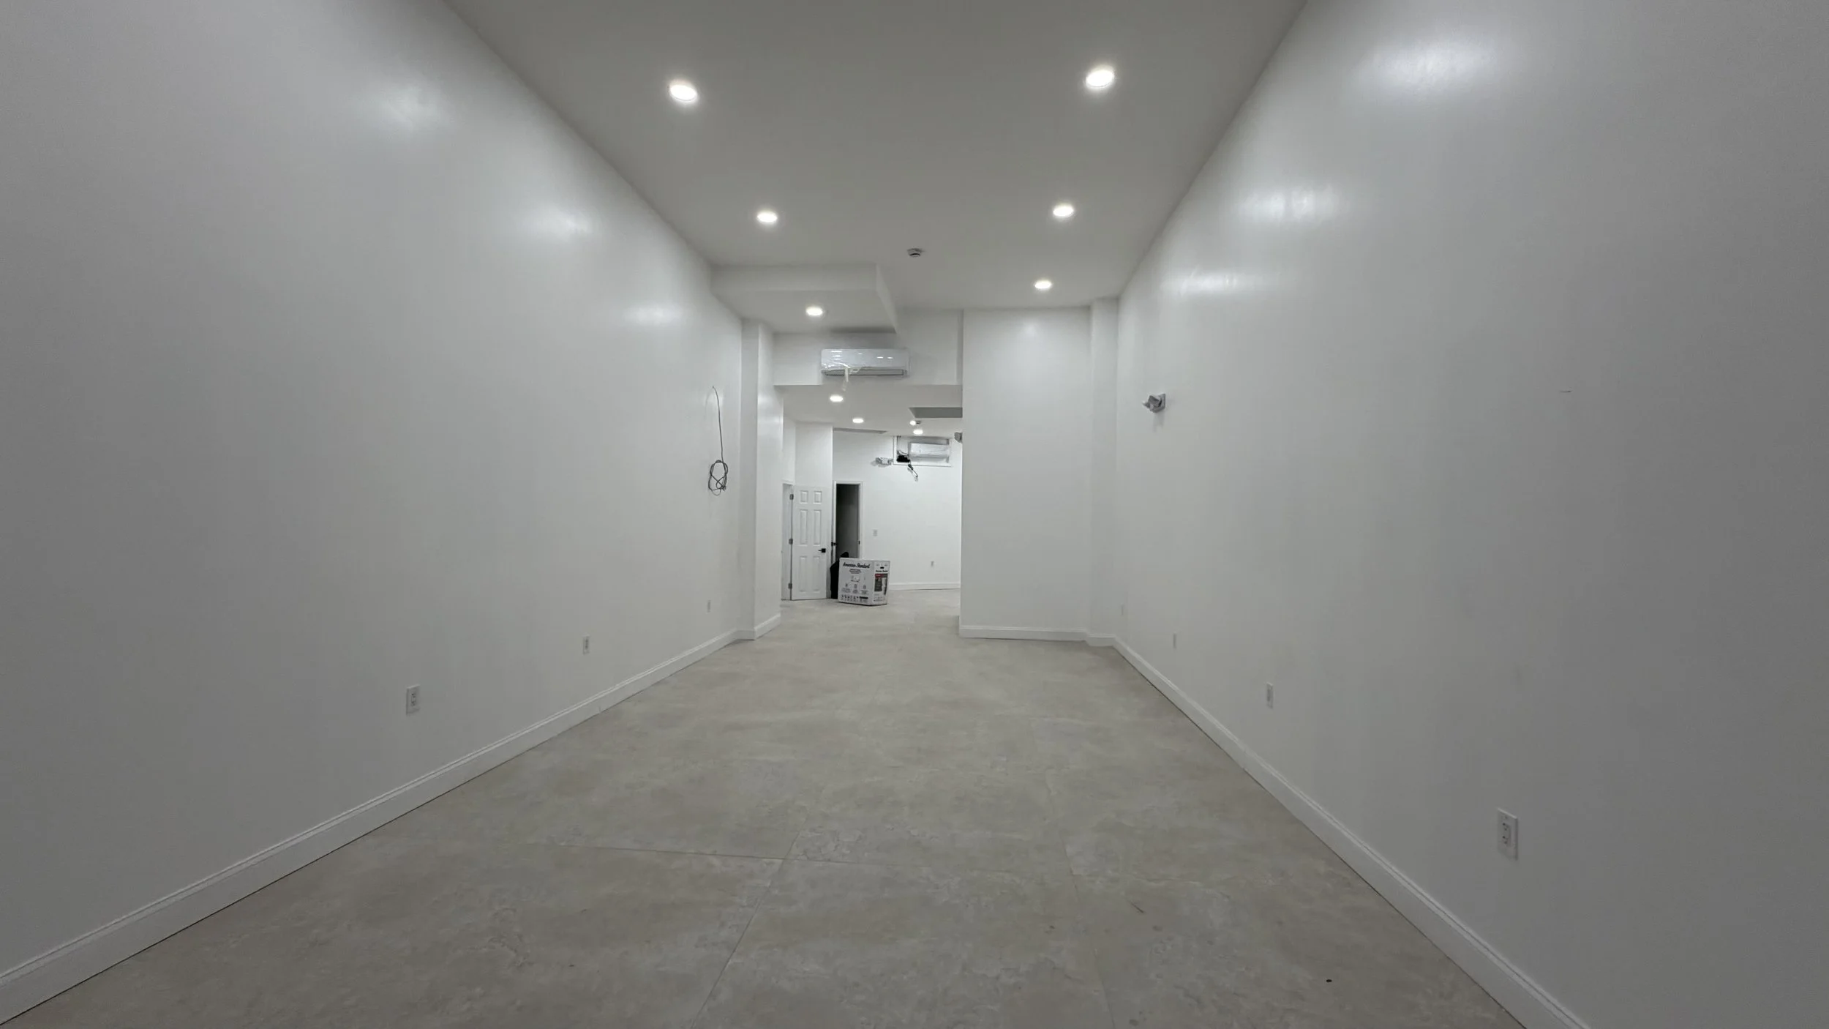
Structural & Wall Renovation: Remodeling of all interior surfaces, including the deep resurfacing of the main hallway walls and ceiling shown in, providing a flawless foundation for future tenant paint and signage.
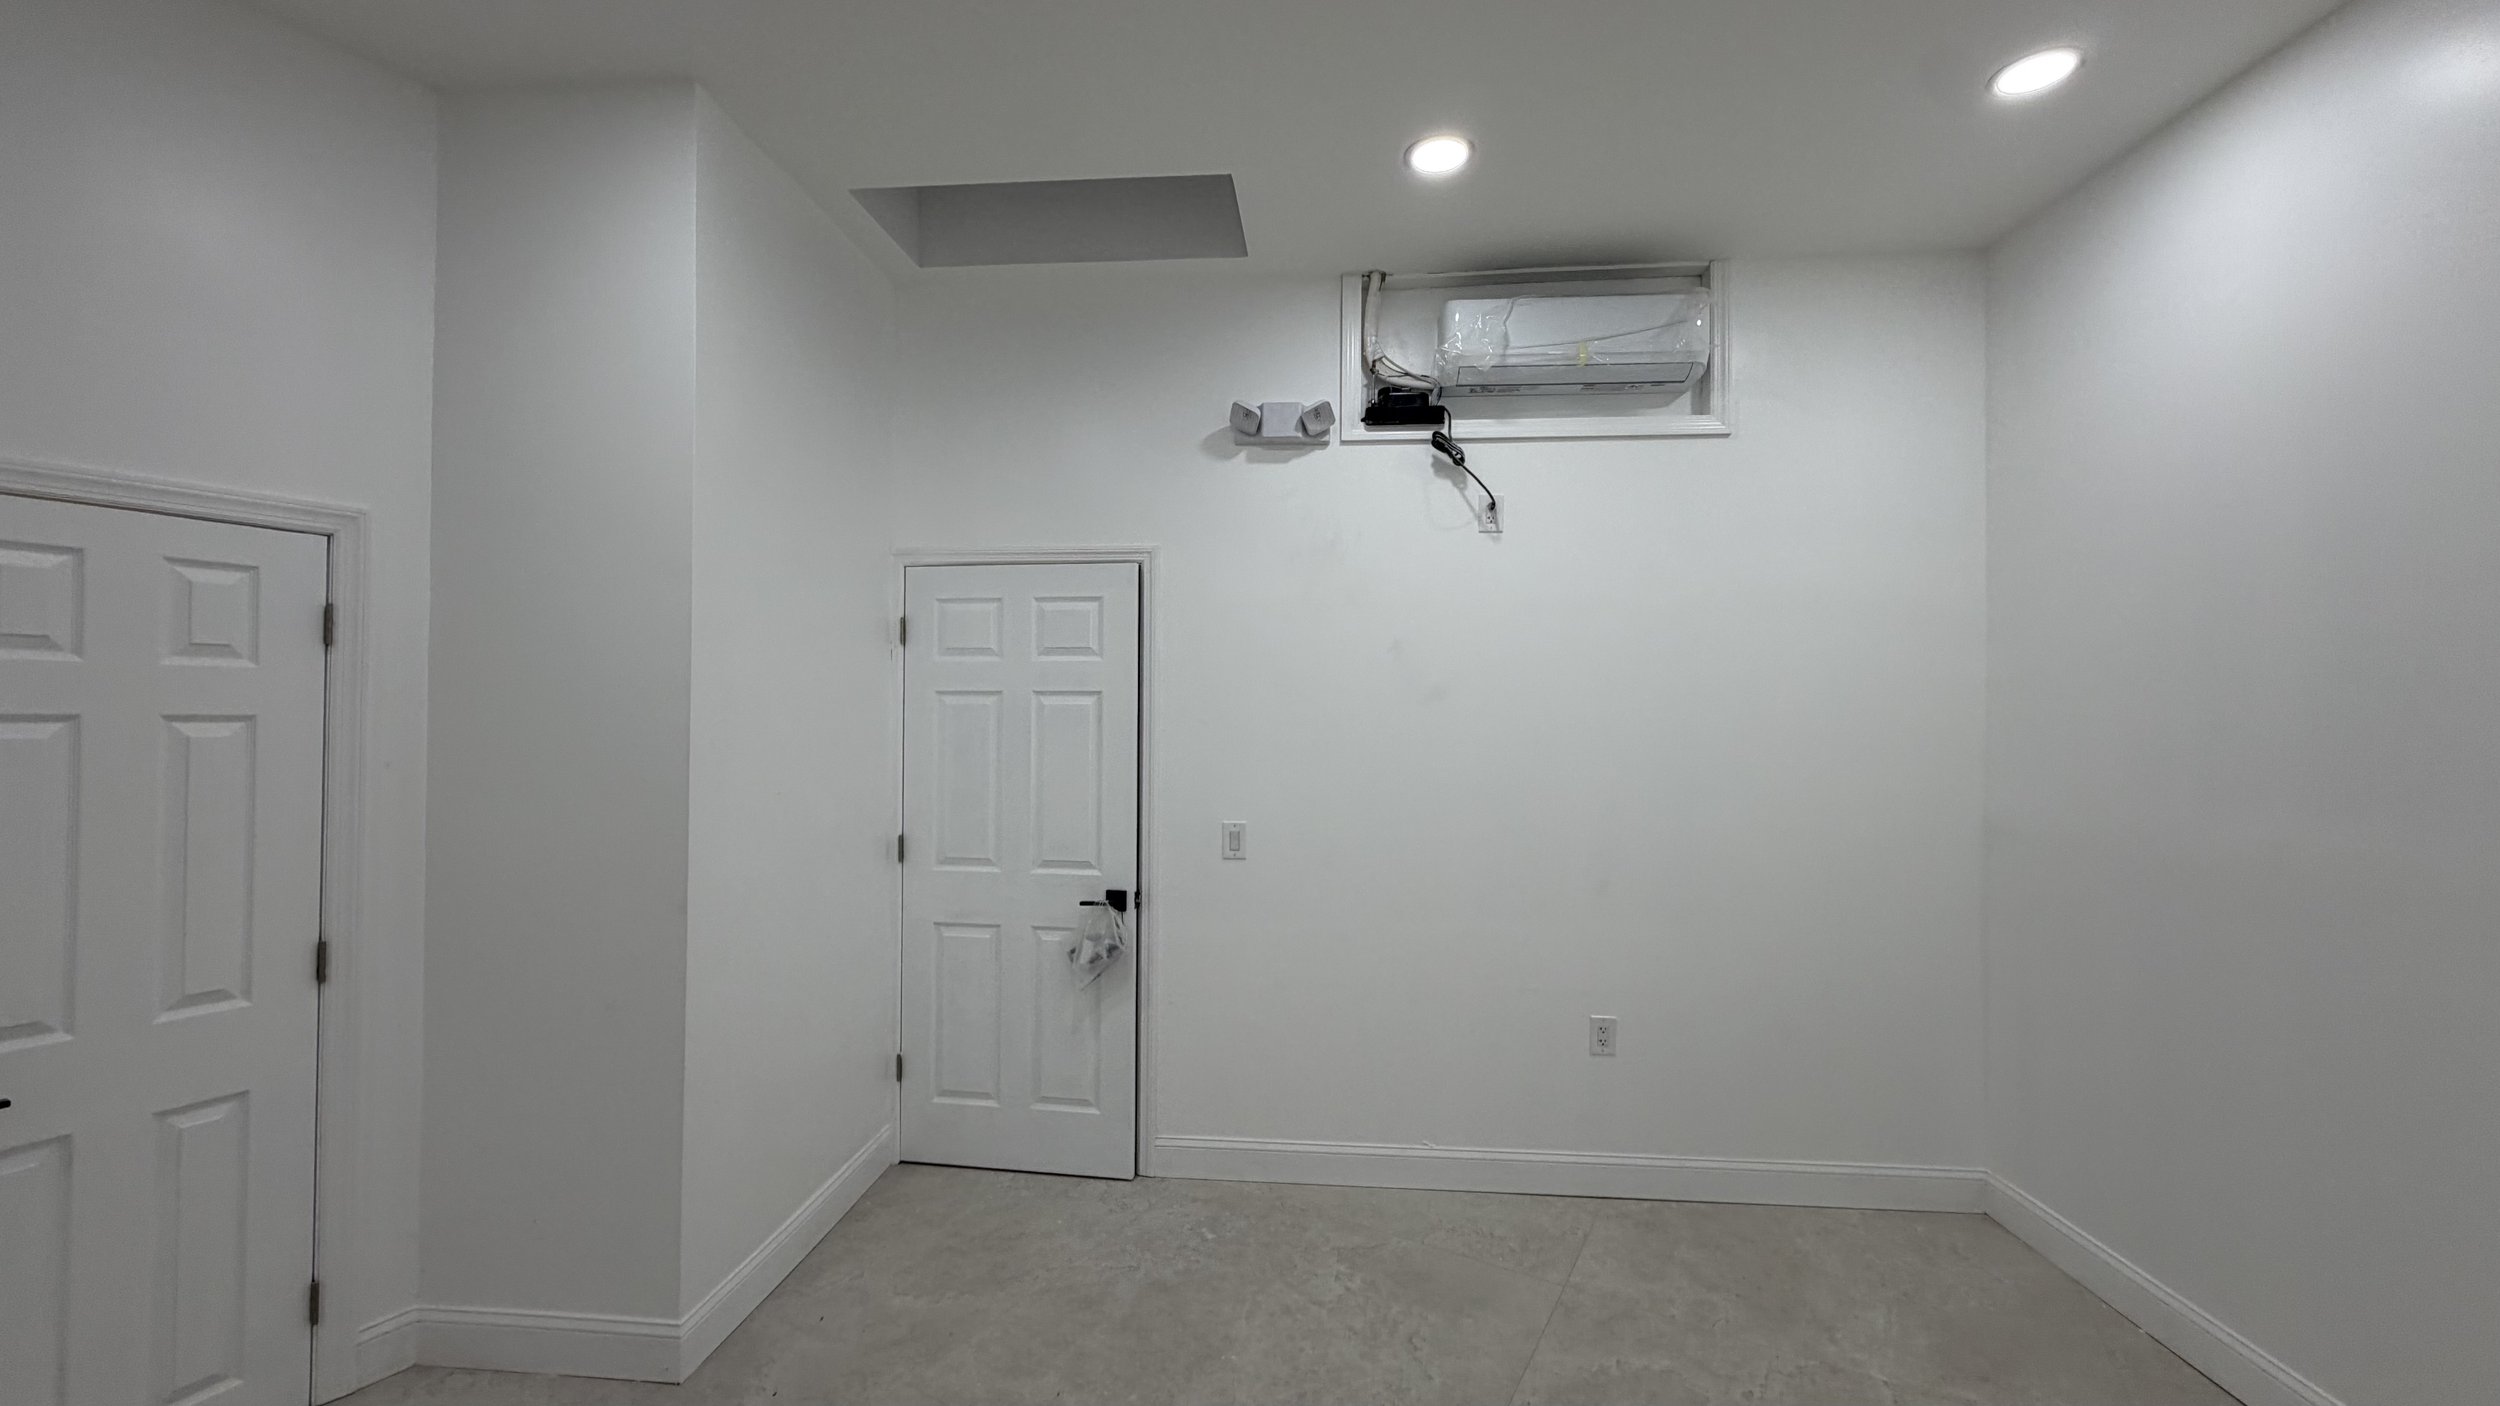
Modern Commercial Flooring: Installation of the contemporary, large-format grey tile flooring seen in, replacing the old, unserviceable wood.
Aesthetic & Recessed Lighting: Design and installation of the advanced, high-density LED recessed lighting array visible in, dramatically transforming the space from dark to bright and inviting.
Commercial Storefront Installation: Full replacement of the old front entryway with a new, clean glass and metal commercial storefront system and exit door.
HVAC & Mechanical Integration: Integration of modern mechanicals, including the ductless mini-split HVAC system visible high on the wall in, providing clean, zone-controlled climate control.
Professional Painting & Finishing: Comprehensive painting and detailing throughout the newly white-boxed space.