

Bathroom Remodeling
Full remodels, walk-in showers, custom glass and tile. Planned on paper before we start, built by our crew, and backed by our 12-month workmanship warranty.
Before & After
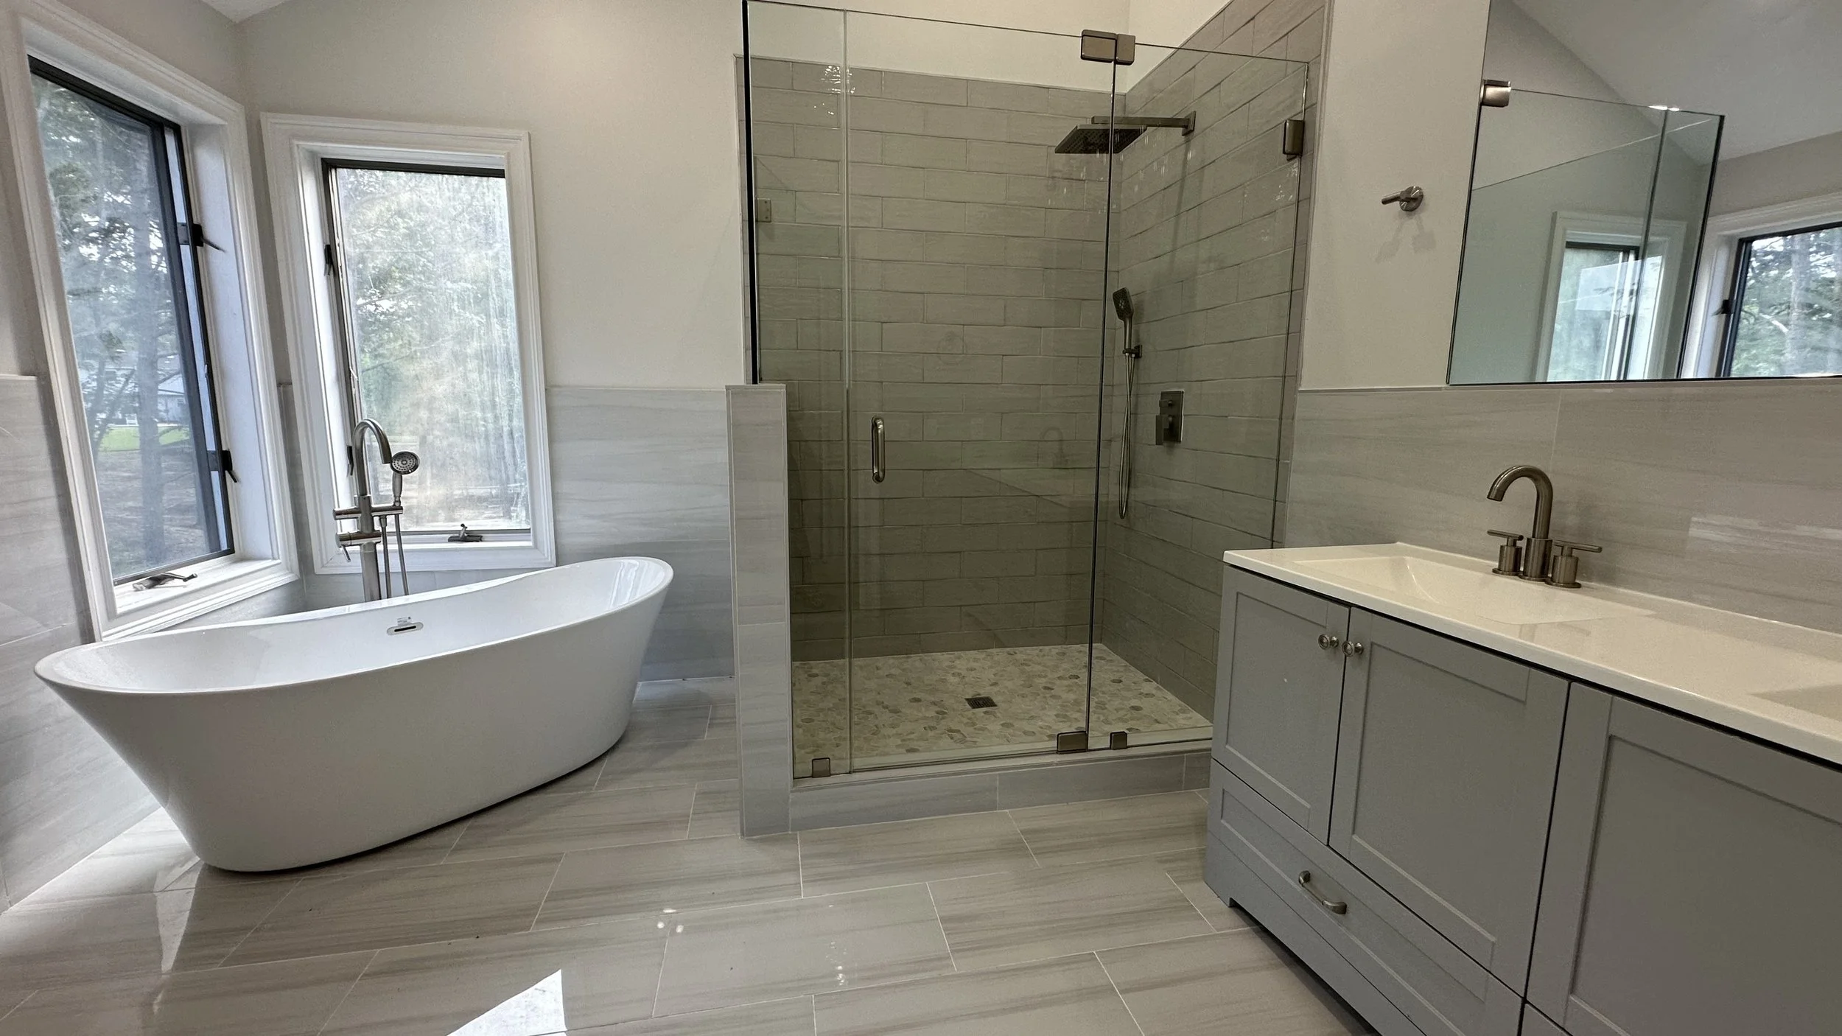
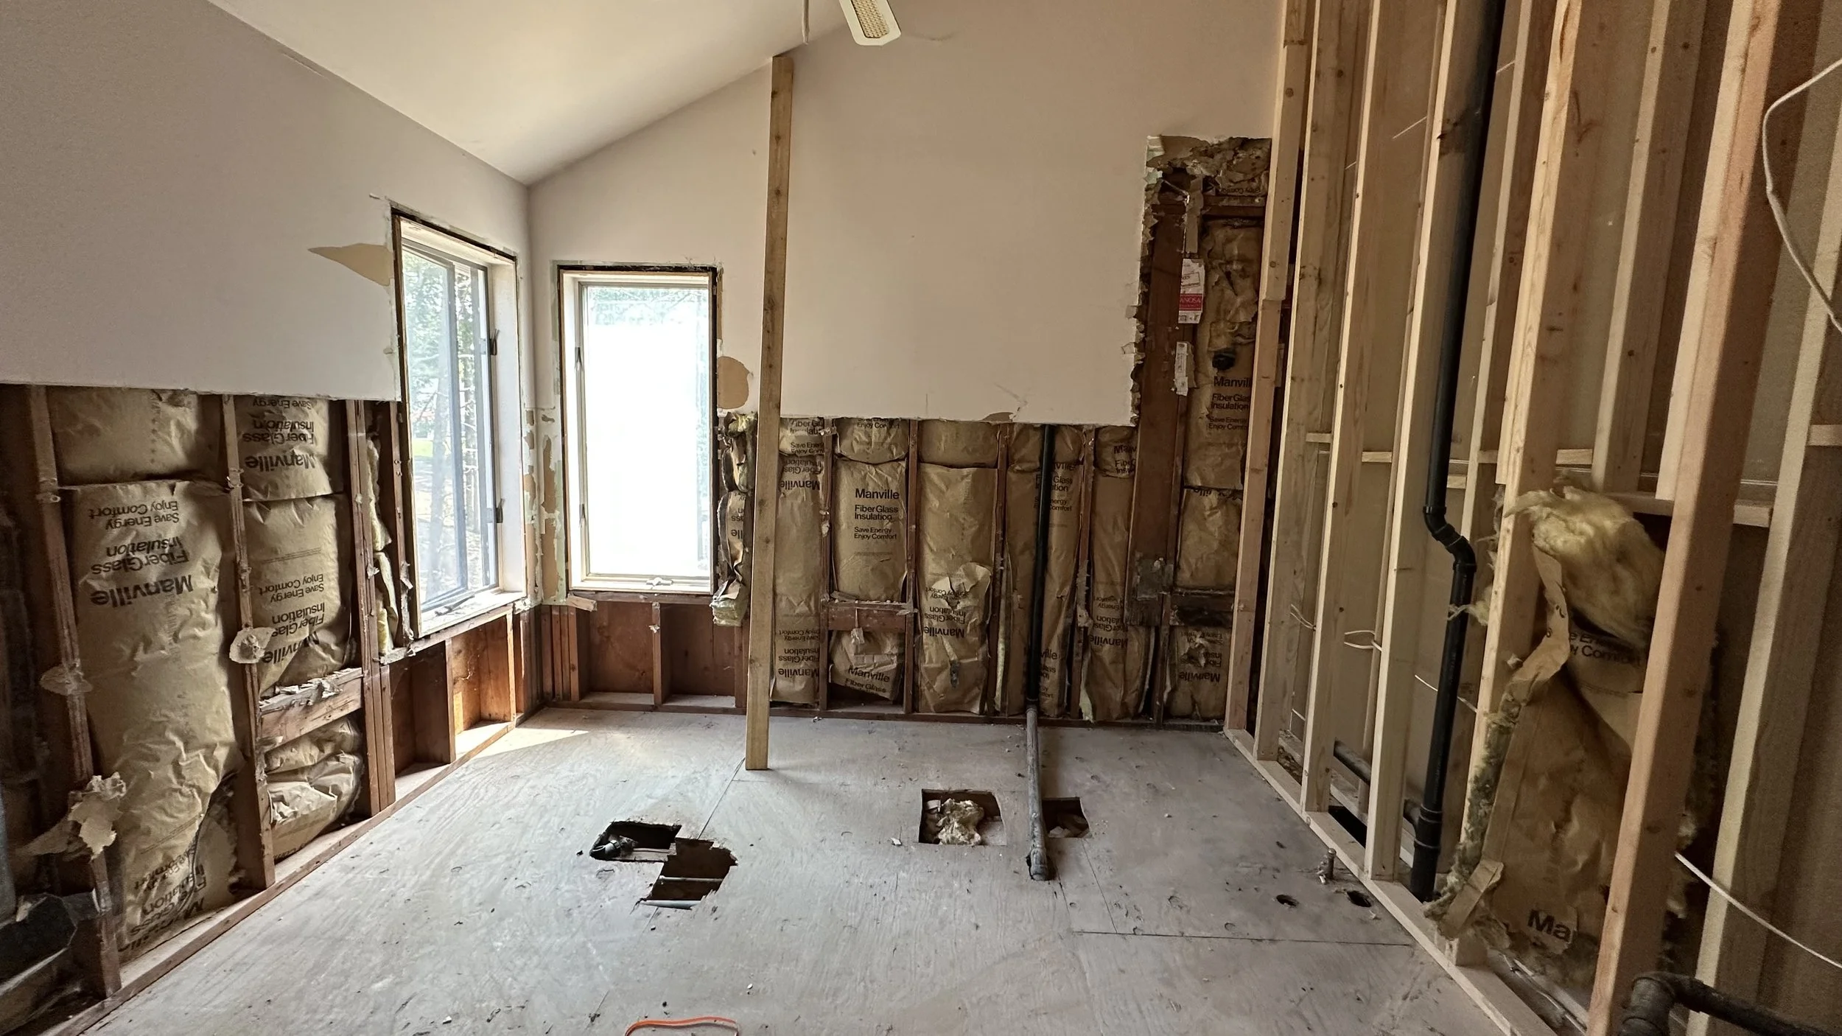 BeforeAfter
What You Get
One Team, Every Trade
We run the whole job. Plumbing and electrical are done by licensed NJ contractors under their own permits, and we keep every trade on schedule so you deal with one company.
Custom Glass & Fixtures
Frameless shower doors and mirrors made to your exact measurements through our glass supplier, H2 LLC, plus the fixtures and hardware finishes you pick.
Waterproofing Done Right
Showers are built on Schluter waterproofing systems. The part you never see behind the tile is the part we're most careful with.
Choose Your Finishes
Tile our crew has set in recent bathrooms. Porcelain, ceramic, marble and mosaic, sourced through suppliers like Nemo Tile & Stone.


Frameless shower doors and enclosures, cut to your measurements. Pick the glass:


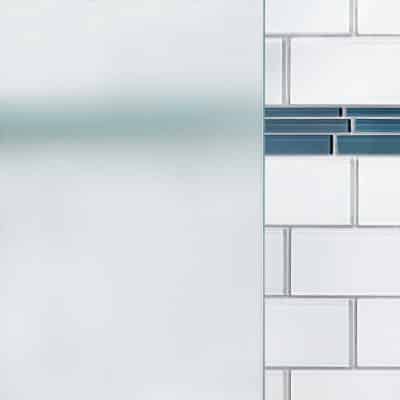

Diamon-Fusion® Coating Add-on
A clear protective coating that helps your glass shed water spots, soap scum and hard-water minerals, so it stays clear with less scrubbing.
Hinges, clamps and handles come in five finishes to match your faucets and fixtures:
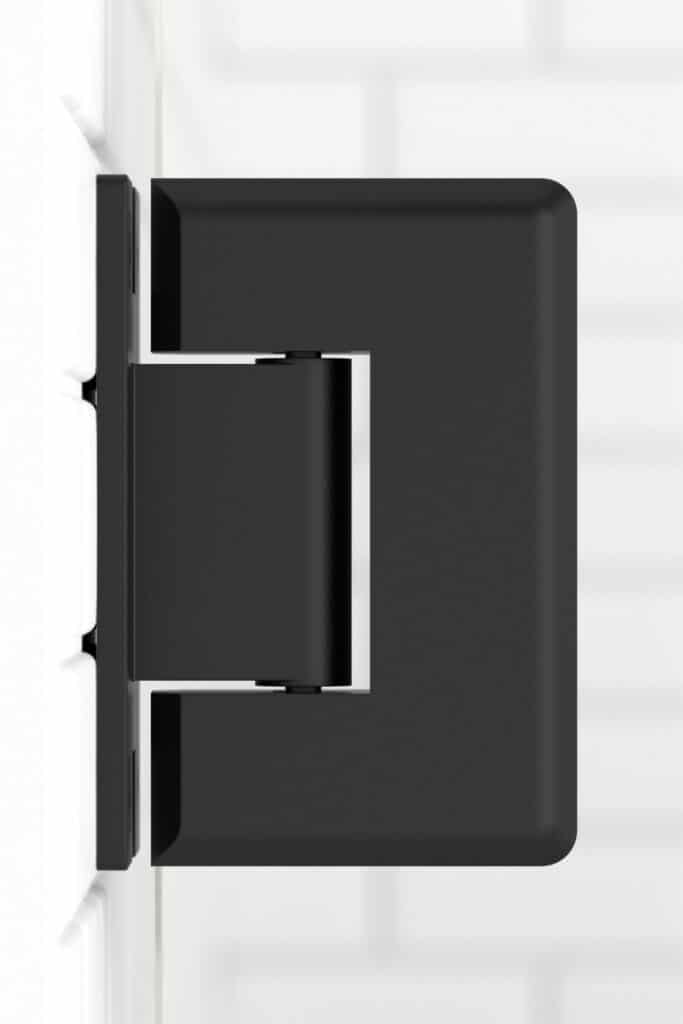


Four handle styles for your shower door:


Design It in 3D
Pick a style and spin the room. Switch to the floor plan to see the layout and clearances. When you find a look you like, we'll draw it for your actual bathroom.
How We Build It
Walkthrough & Measure
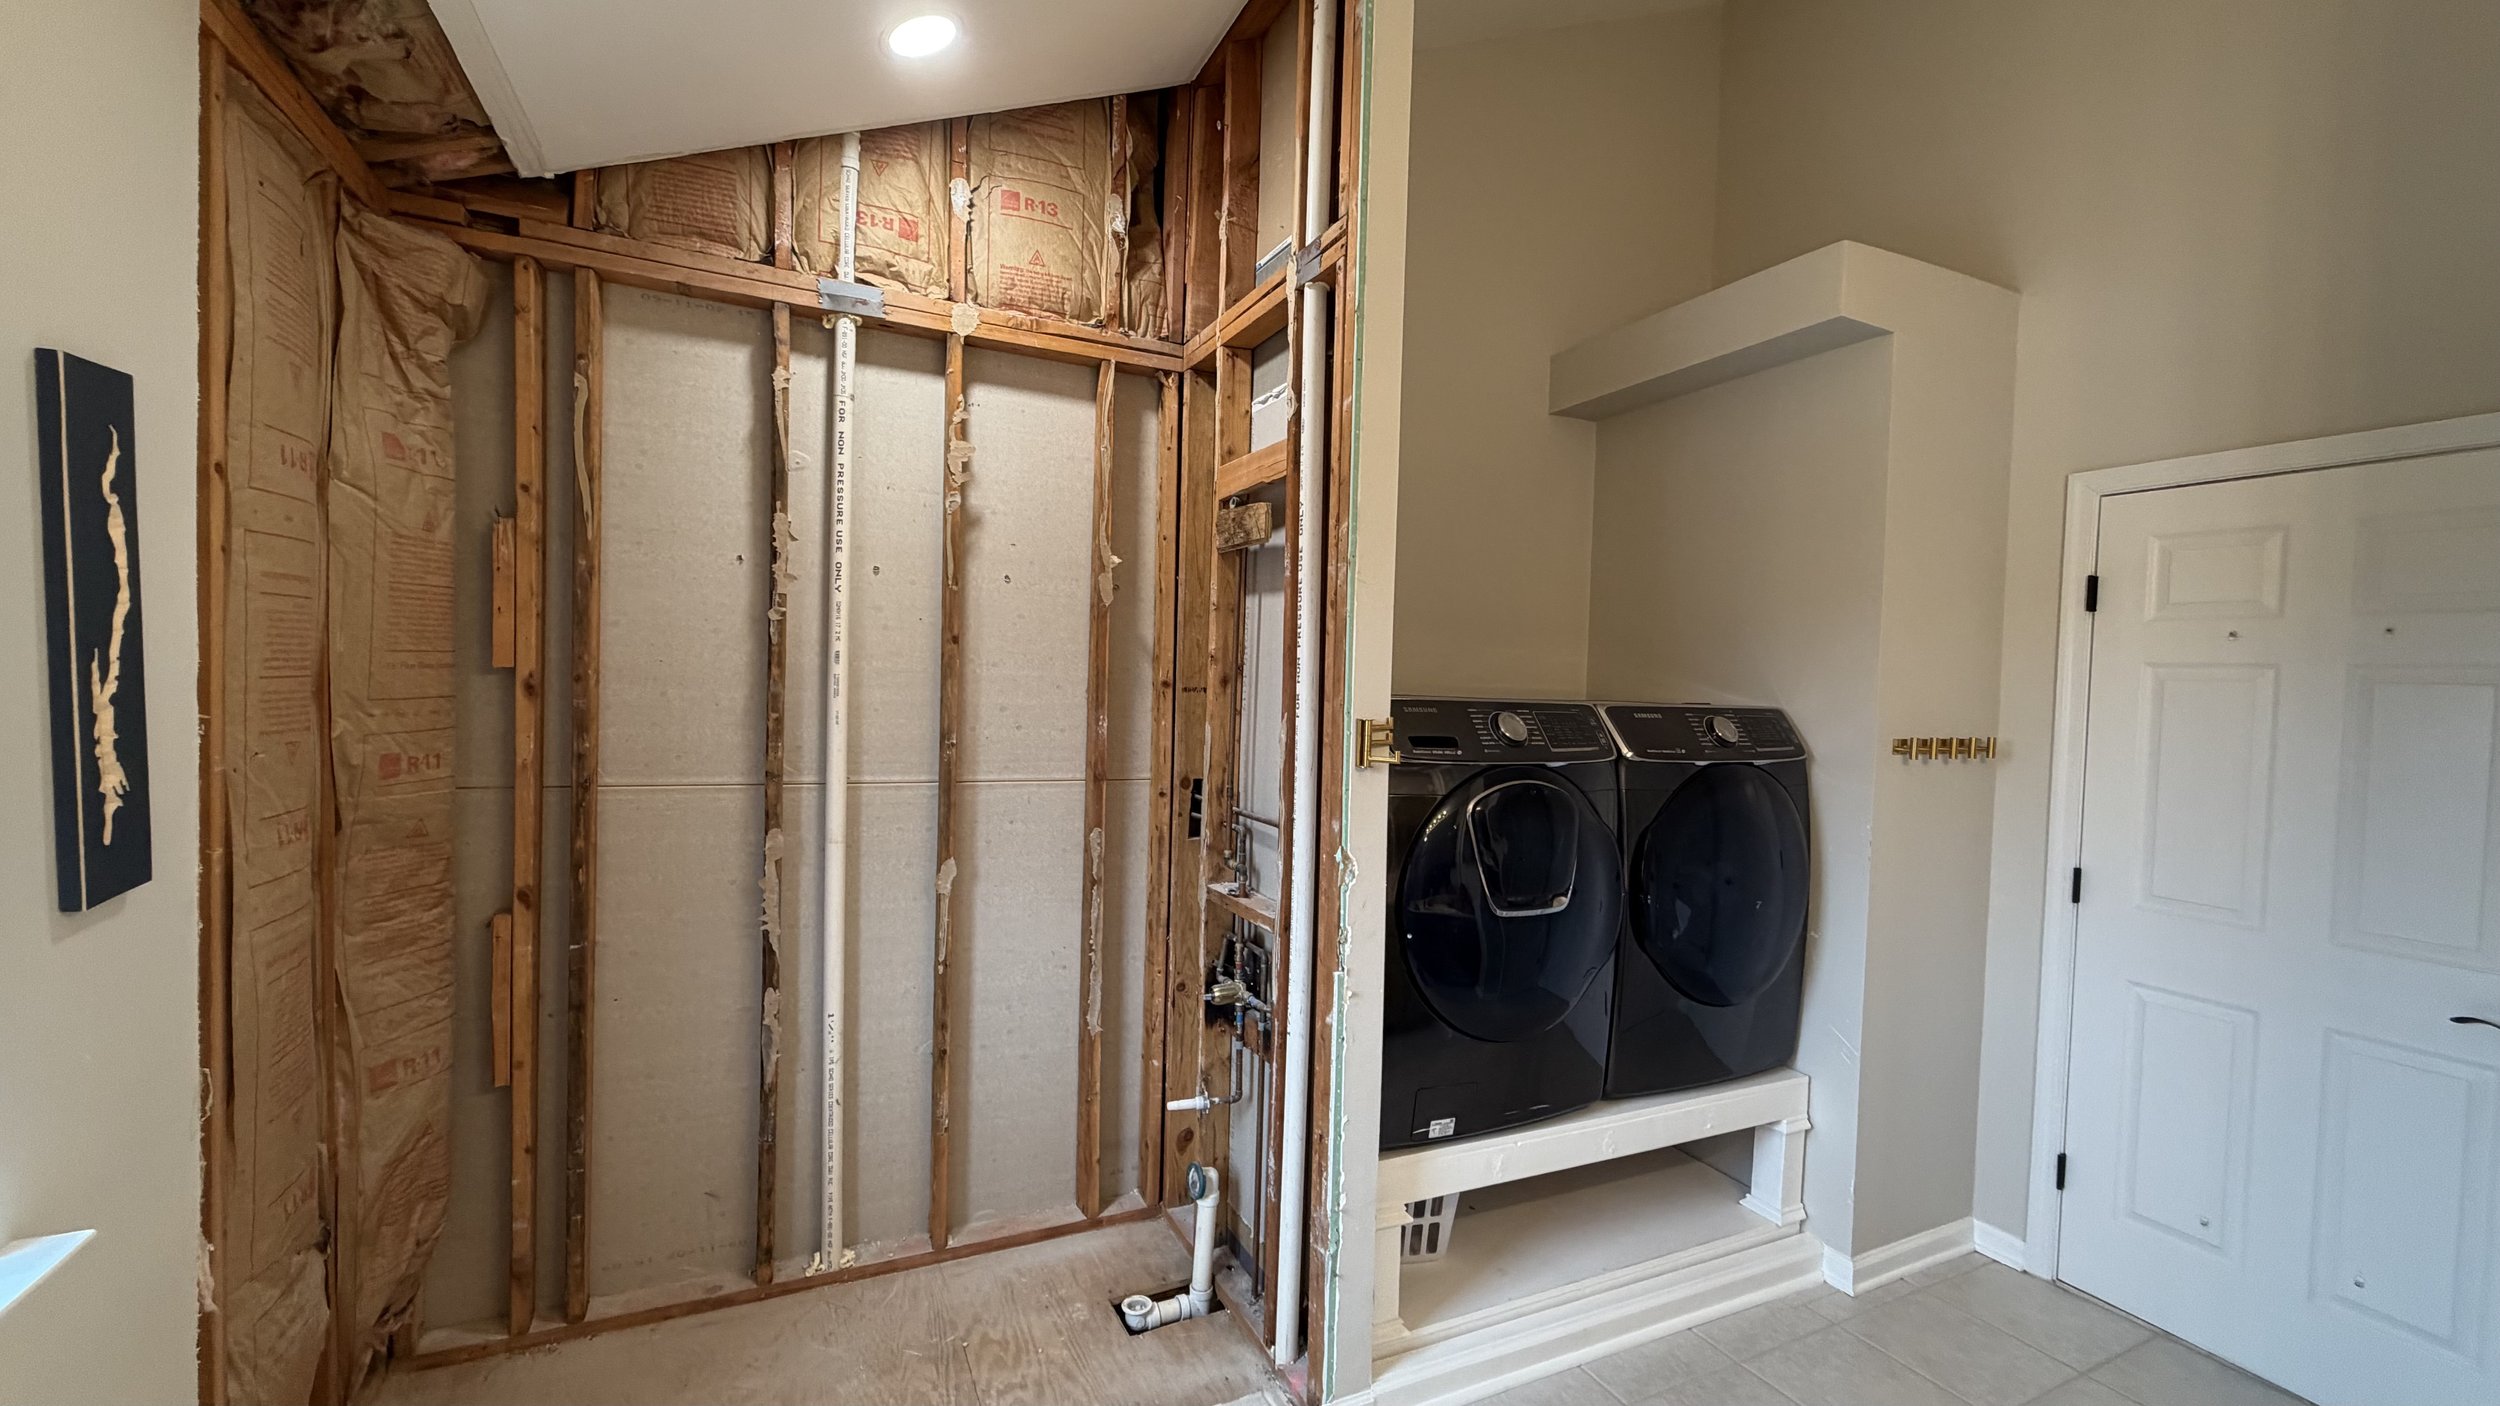
We come out, look at your plumbing, venting and framing, and talk through how you use the room: more storage, a bigger shower, a tub or no tub. Then we measure everything.
Plan & 3D Render
You get a scaled floor plan and, if you'd like, a 3D render of your new bathroom so you can see the layout and finishes before anything is torn out. We also lock in your glass and mirror sizes with our glass supplier.
Try it: tap 01, 02 and 03 or drag the slider. 3D renders are an add-on, quoted with your estimate.
Leveling, Waterproofing & Rough-In
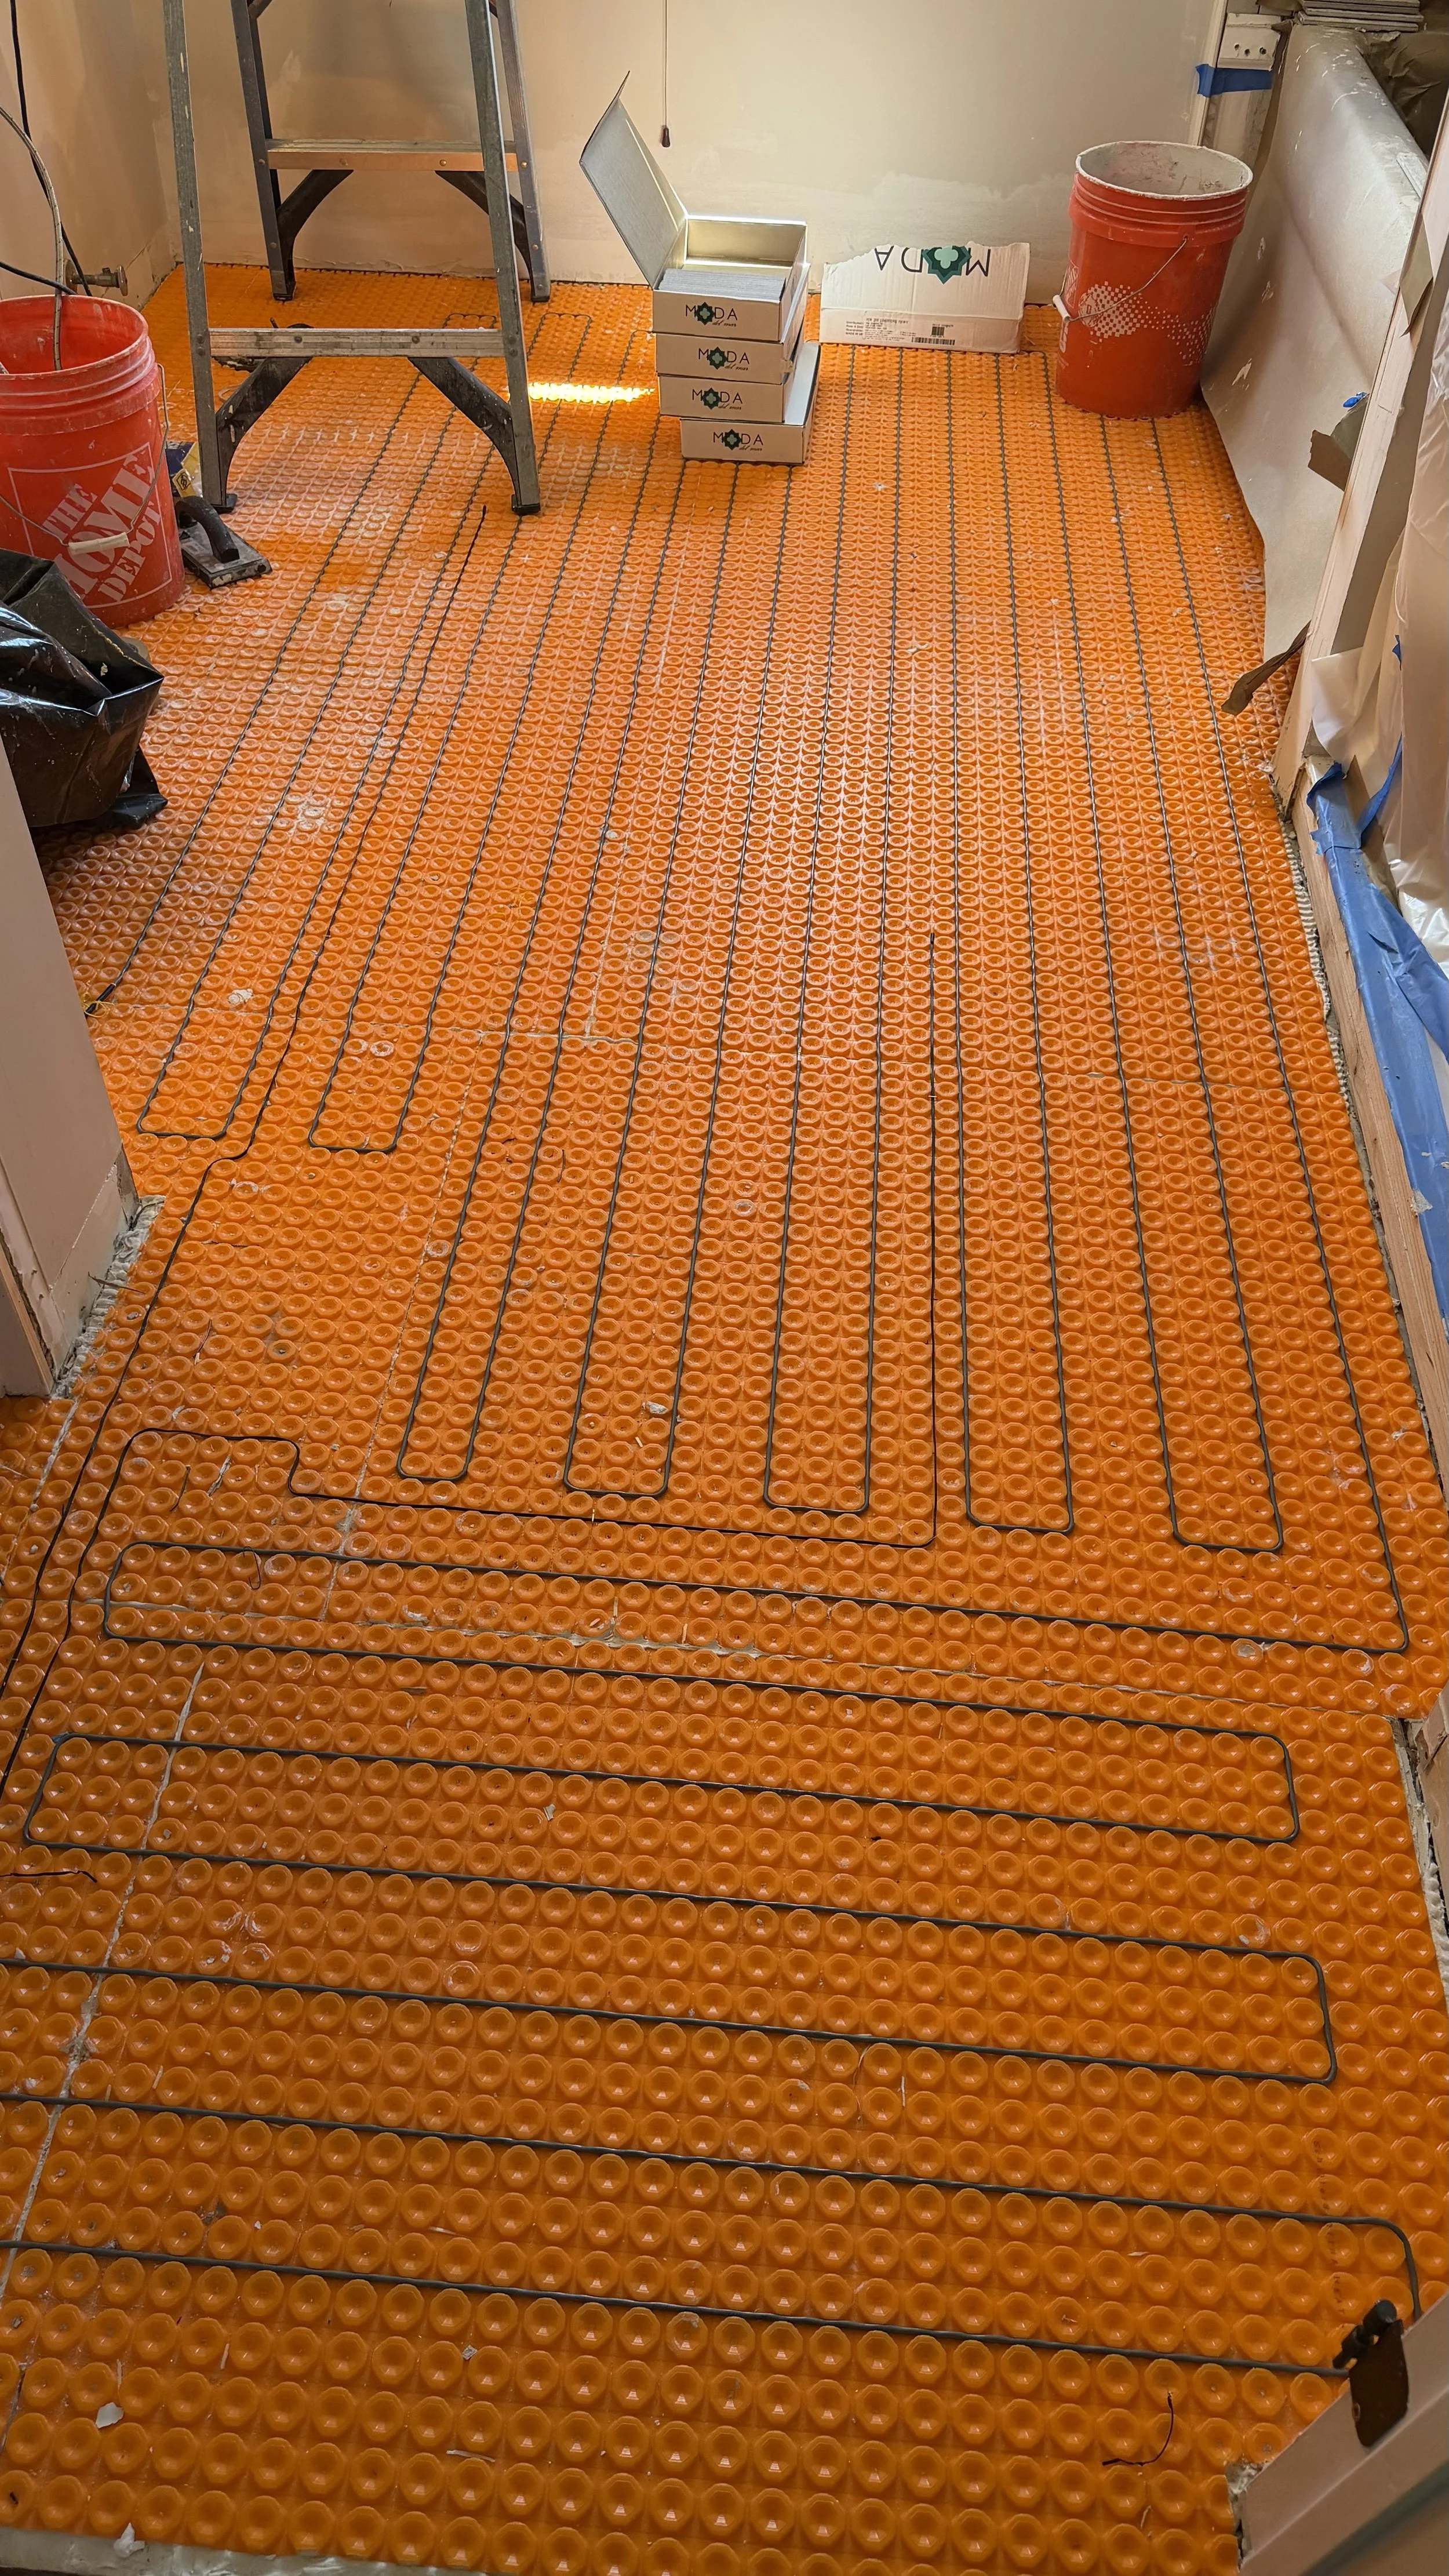
We level the floor with self-leveling compound, so the new tile sits flat with no dips or lippage. The shower is built on a full Schluter-KERDI waterproofing system, and licensed plumbers and electricians handle the rough-in, lighting and venting while we coordinate the inspections.

Heated Floors Add-on
Schluter-DITRA-HEAT electric floor warming goes under the tile, with a smart thermostat so the floor is warm when you want it. The same mat also helps keep tile from cracking.
Tile, Glass & Handover
Tile goes in, then fixtures, glass and mirrors. We test every line for leaks, clean up, and walk the finished room with you before we call it done.

Deep Clean Before Move-In Add-on
Our cleaning partner, Rise & Clean, does a full post-construction clean: fine dust, air scrubbing, window tracks and every surface, before your final walkthrough.
Good to Know
How long does a bathroom remodel take?
It depends on the size of the bathroom and how much changes. A straight update moves faster than one where we move plumbing or build a new shower. You get the timeline with your written estimate.
Can I use the bathroom during the remodel?
Not while we’re working on it. If it’s your only bathroom, tell us at the estimate and we’ll plan the schedule to keep the time without it as short as possible.
Do I need a permit?
Most remodels that touch plumbing or electrical do. The licensed plumber and electrician pull their own permits, and we schedule the inspections so nothing holds up the job.
Who picks the tile and fixtures?
You do, and we help. We’ll go over what works for your space, how much tile to order, and anything that affects the install, like shower glass or a niche, before work starts.
Can I see the bathroom before it’s built?
Yes. A 3D render is available as an add-on, so you can see the layout and finishes before we start. It’s quoted with your estimate.
Free estimates · NJ & NYC
Ready for Your New Bathroom?
Tell us what you have in mind. We'll walk the space, give you a written, line-by-line estimate, and set a start date that works for you.