

KitchenRemodeling
Cabinet installation, islands, backsplashes, tile floors and everything behind the walls. Planned around how you cook, built by our crew, and backed by our 12-month workmanship warranty.
Before & After
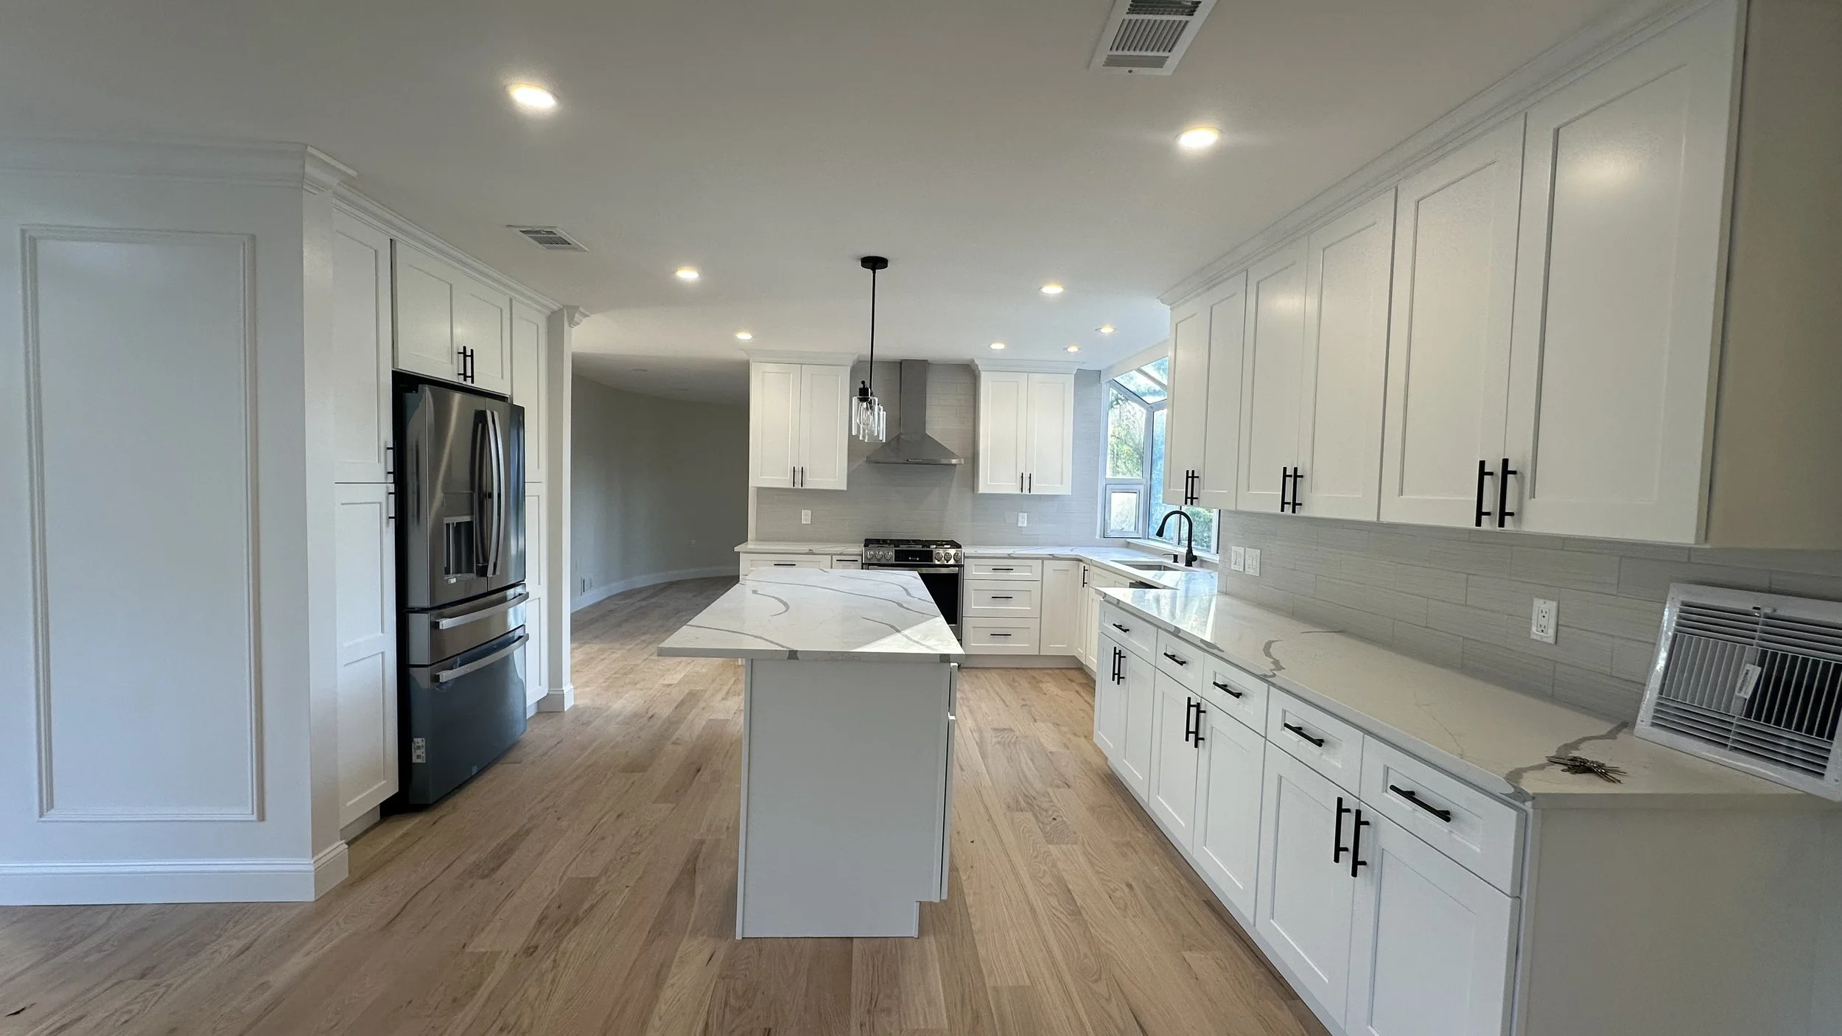
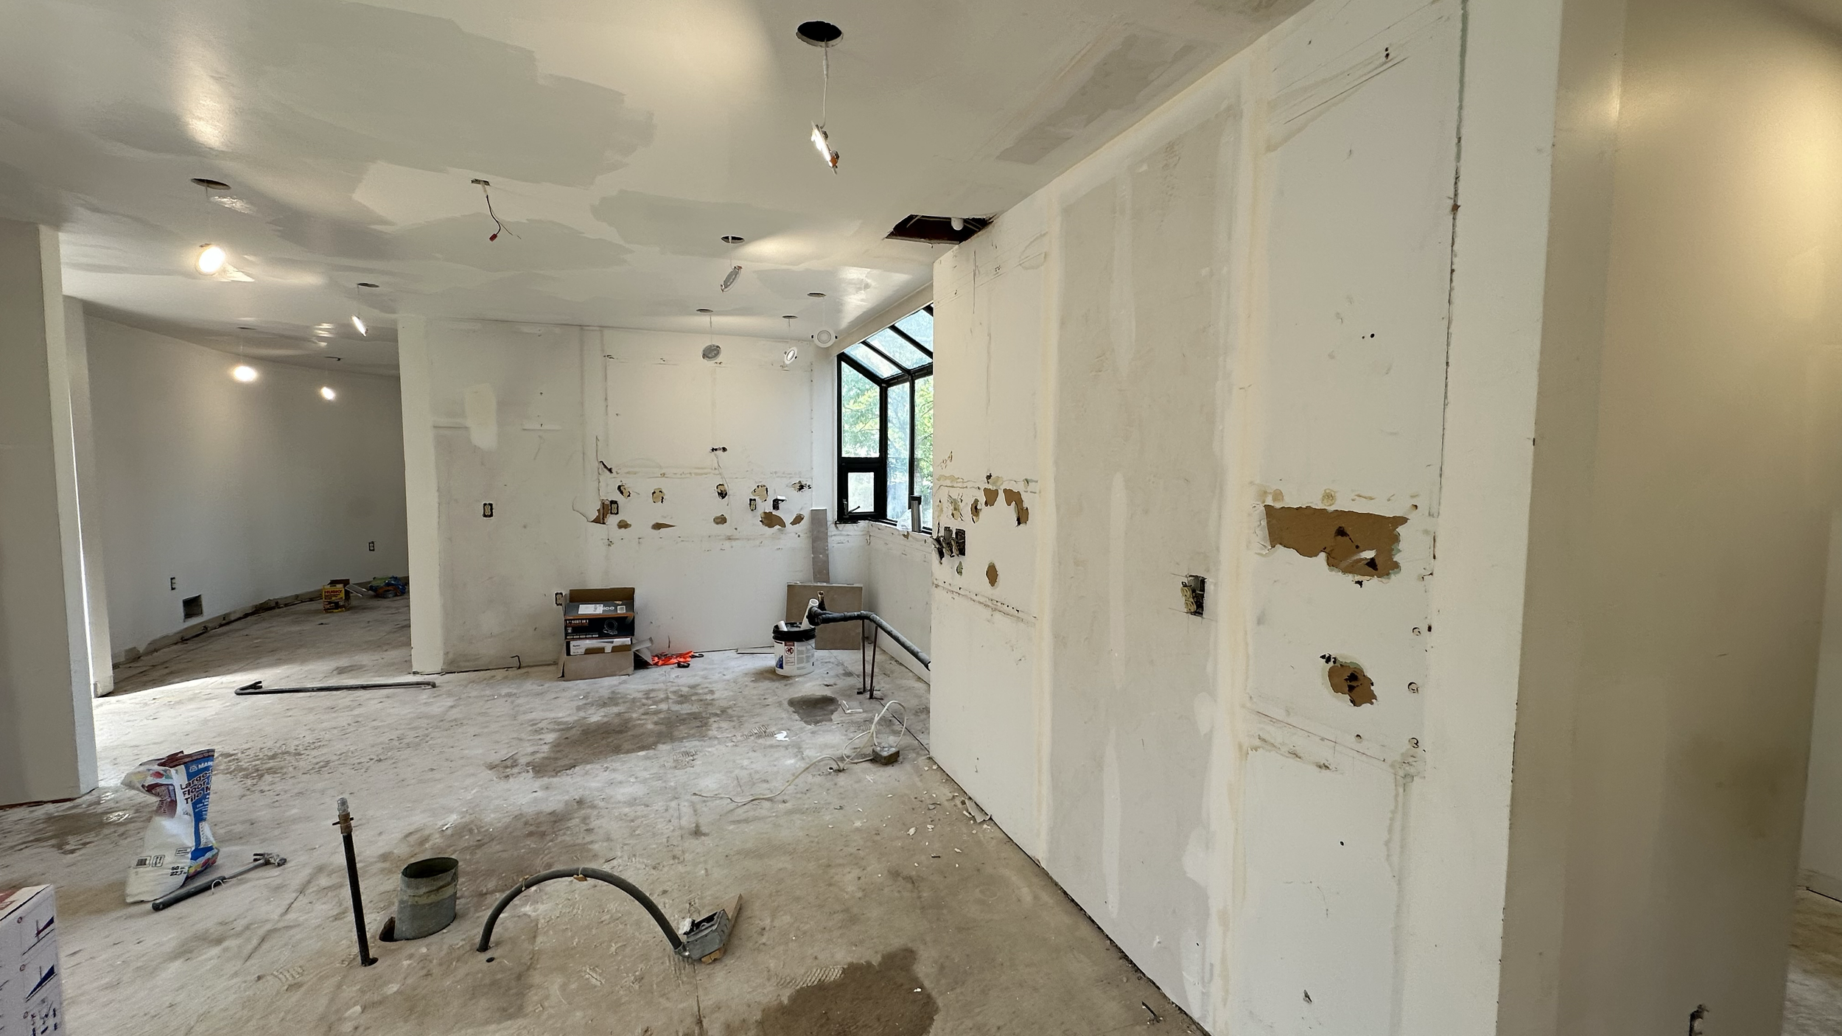 BeforeAfter
Our Kitchens


What You Get
A Layout That Works
We plan the room around how you cook and live: sink, stove and fridge within easy reach, real prep space, and enough room to walk around the island.
Cabinets Installed Right
You choose and buy the cabinets, and we install them: set level and plumb, scribed tight to the walls, and lined up so every door and drawer closes evenly.
Backsplash & Tile Floors
Tile backsplashes set straight and sealed right, and ceramic or porcelain floors laid flat on a properly prepped base.
Backsplash & Tile
Backsplash tile, floor tile and mosaic accents, sourced through suppliers like Nemo Tile & Stone. A few of the collections clients pick most:


How We Build It
Walkthrough & Layout Check
We come out and check what's behind the walls: which walls carry load, where the plumbing, gas and electrical run, and how the range can be vented. Then we measure everything and talk through what you want the kitchen to do.
Plan & Selections
We lay out the cabinets, island and appliances so you know exactly where everything goes before demo day. You pick and order your cabinets, we help make sure the sizes work for the space, and we lock in a written, line-by-line price for the labor.
A scaled 2D floor plan like this one is available as an add-on, quoted with your estimate. It shows where every cabinet, appliance and outlet goes before demo day.
Demo & Rough-In
We take out the old kitchen and make any framing changes. Licensed plumbers, electricians and gas fitters run new lines, dedicated appliance circuits and range-hood venting, and we coordinate the inspections.
Heated Floors Add-on
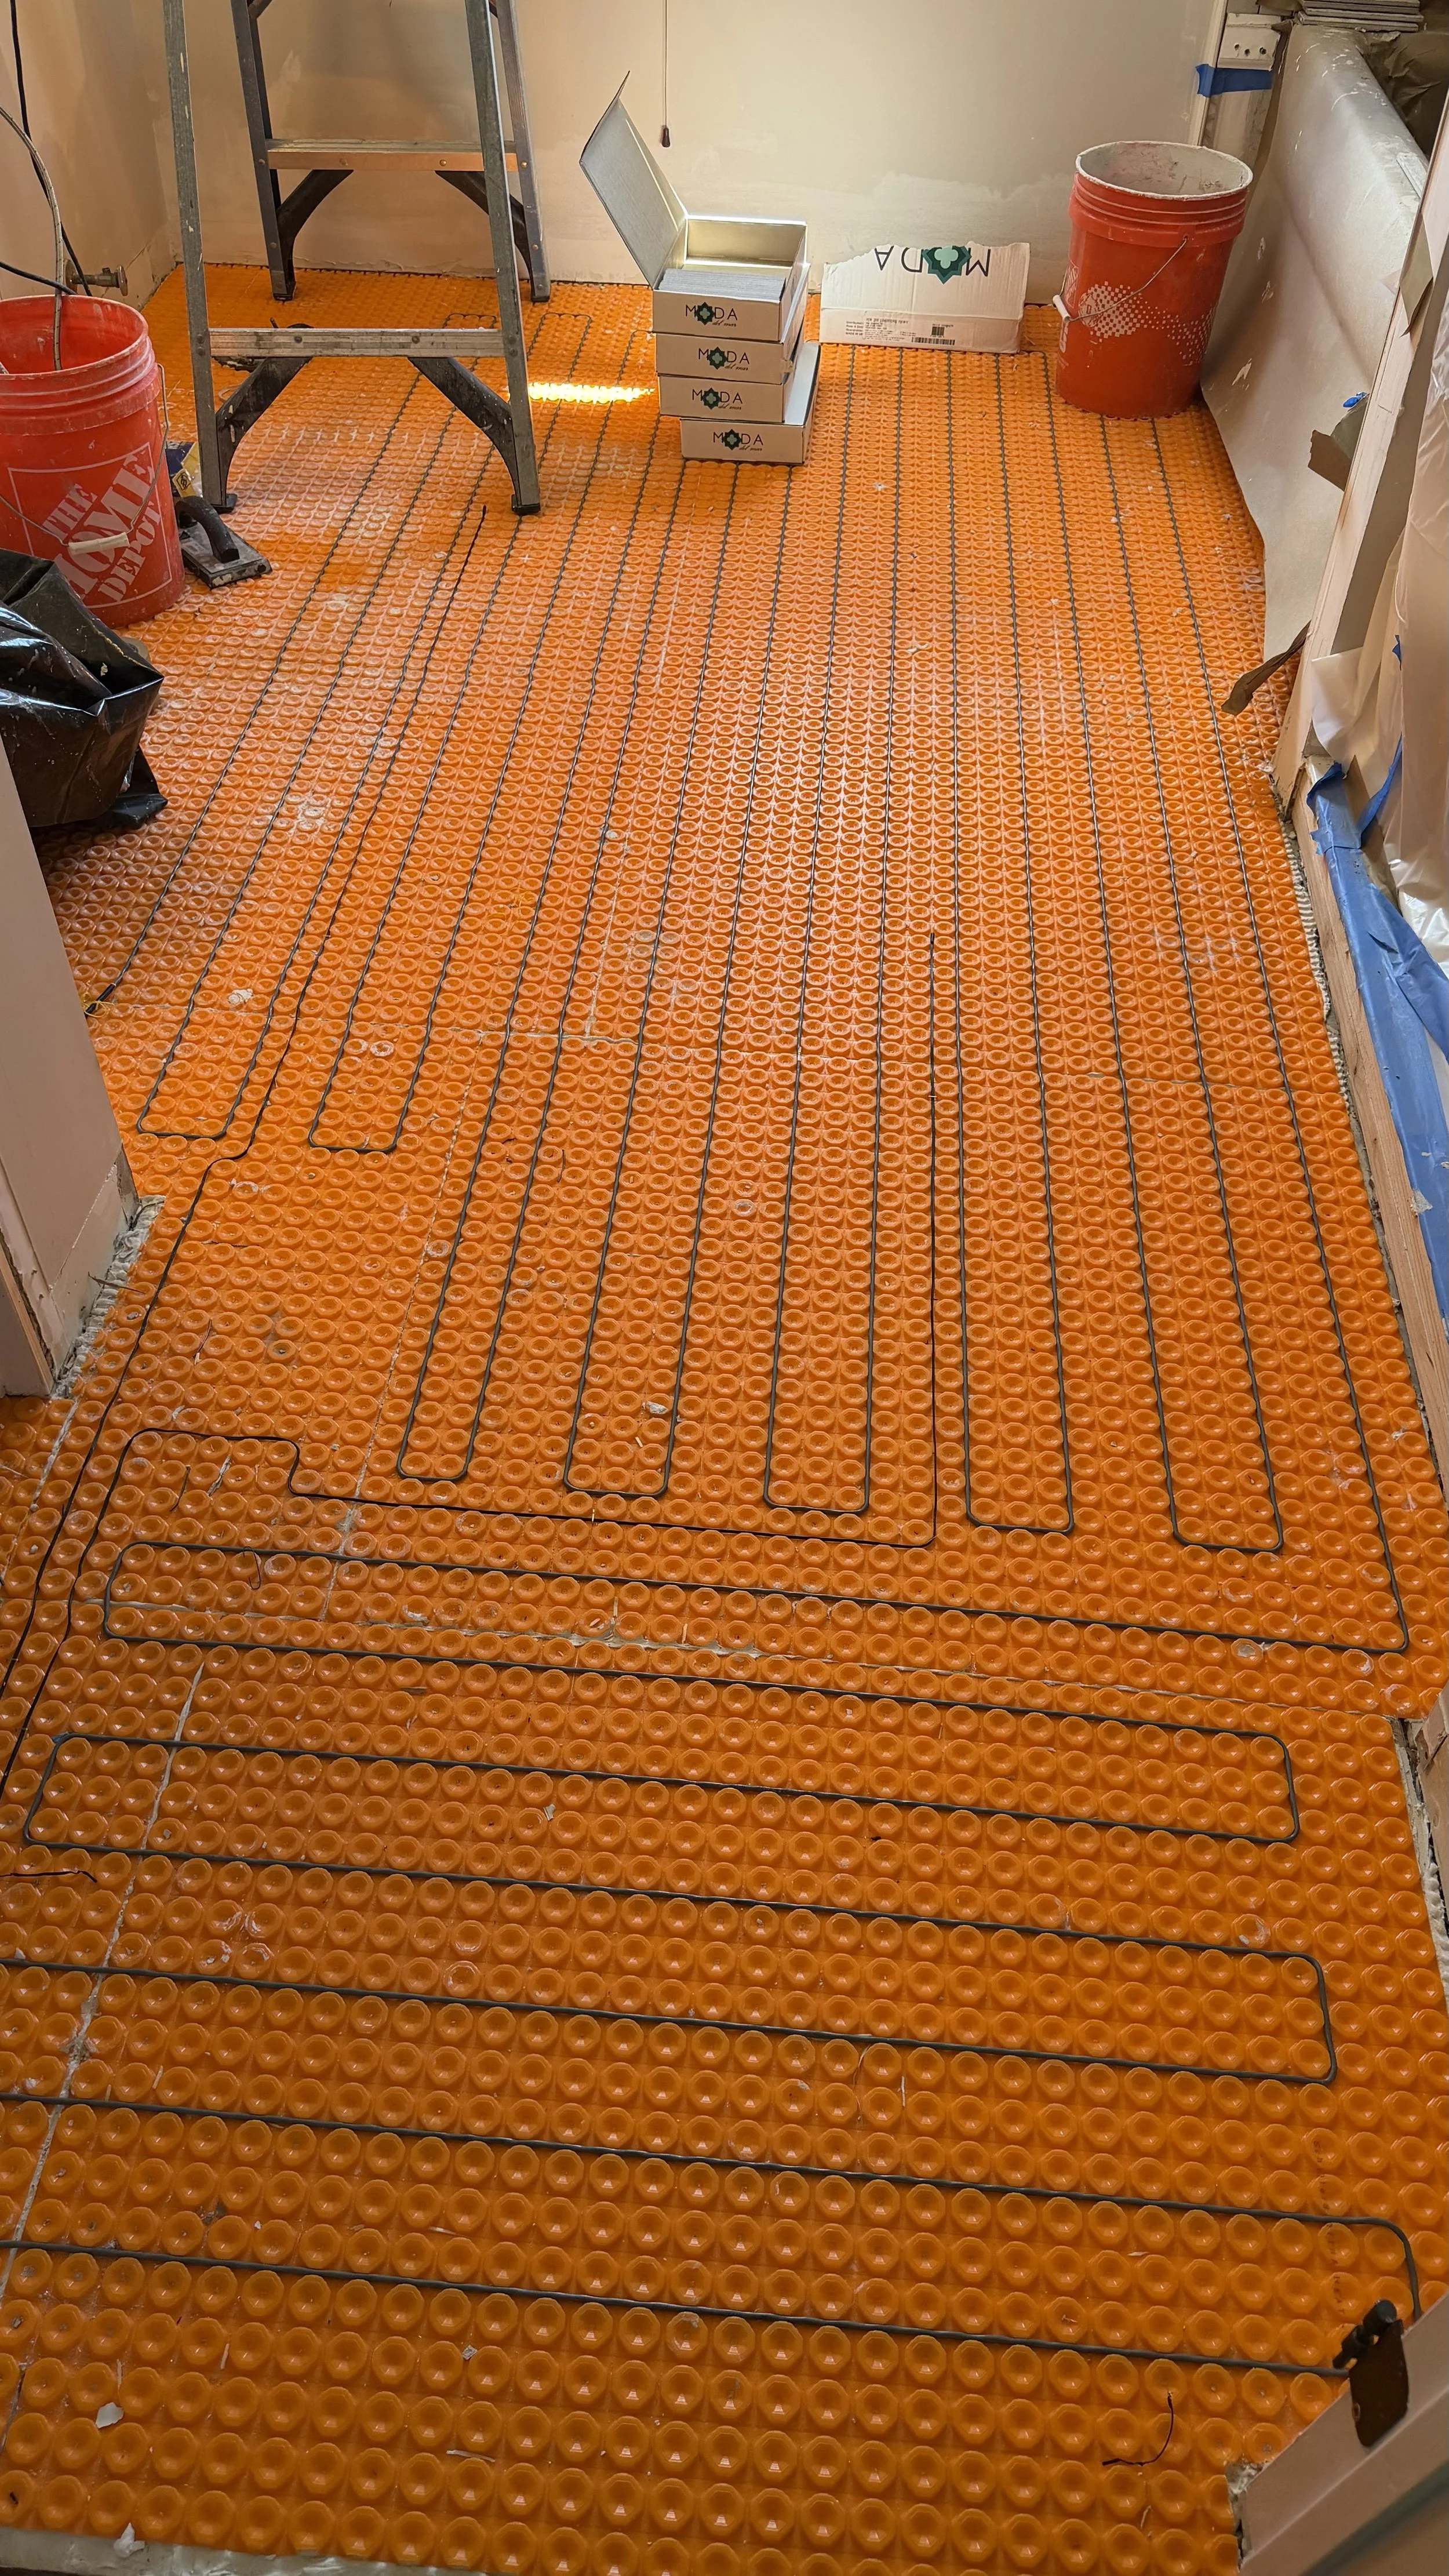
Schluter-DITRA-HEAT electric floor warming goes under the tile, with a smart thermostat so the floor is warm on cold mornings. The same mat also helps keep tile from cracking.
Install & Handover
We install your cabinets, level and ready for your countertop fabricator, then the backsplash, flooring, appliances and trim. We test the gas, water and power, clean up, and walk the finished kitchen with you before we call it done.
Deep Clean Before Move-In Add-on
Our cleaning partner, Rise & Clean, does a full post-construction clean: fine dust, air scrubbing, inside the new cabinets and every surface, before your final walkthrough.
Good to Know
Do you supply the cabinets?
We install them. You buy the cabinets from the supplier you choose, and we install them level and secure. We can help you check the layout and measurements before you order.
How long does a kitchen remodel take?
It depends on the size of the kitchen and how much changes, and on when your cabinets arrive. You get the timeline with your written estimate.
Can I use my kitchen during the remodel?
Not for most of the job. We’ll go over the schedule with you so you can plan, and we keep the work moving so you get it back as soon as possible.
Do I need a permit?
If the job includes new electrical or plumbing, yes. The licensed electrician and plumber pull their own permits, and we schedule the inspections.
Can I see the layout before you start?
Yes. A scaled 2D floor plan is available as an add-on, so you can check cabinet placement and clearances before anything is ordered.
Free estimates · NJ & NYC
Ready for YourNew Kitchen?
Tell us what you have in mind. We'll walk the space, give you a written, line-by-line estimate, and set a start date that works for you.