

Decks &Outdoor Living
Composite decks, paver patios and driveways. Permit drawings and 3D renders available, built on footings below the frost line, and backed by our 12-month workmanship warranty.
Before & After
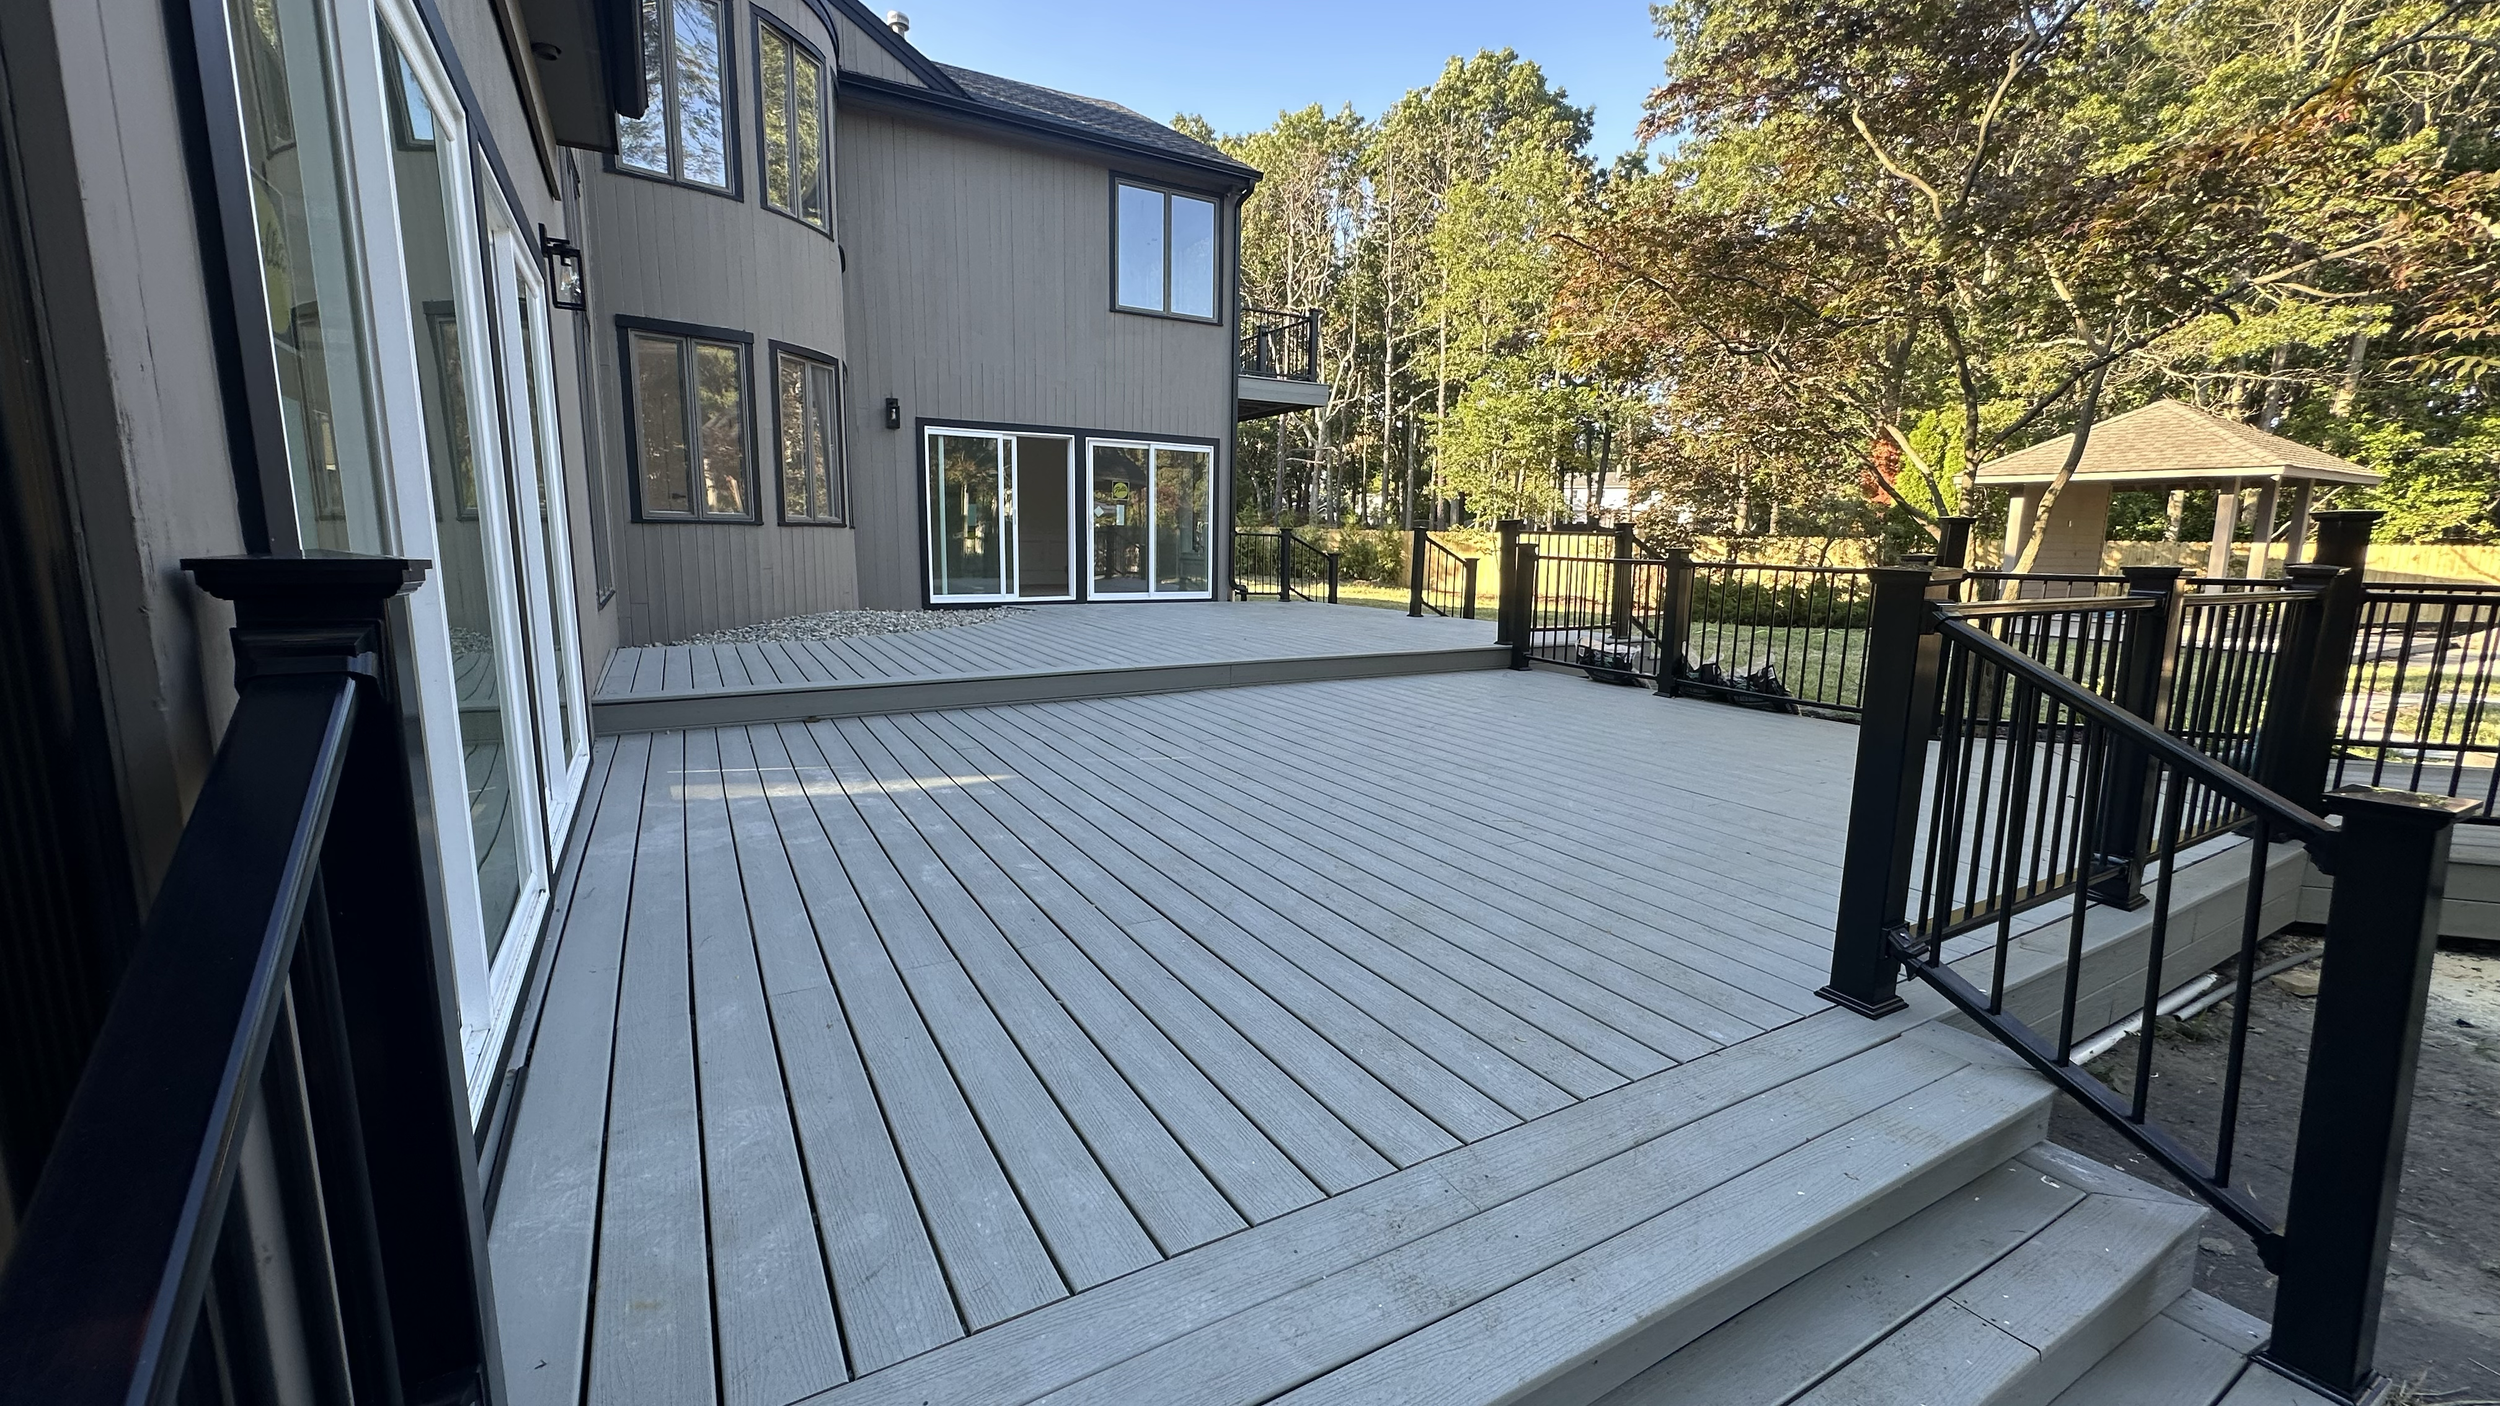
 BeforeAfter
What We Build
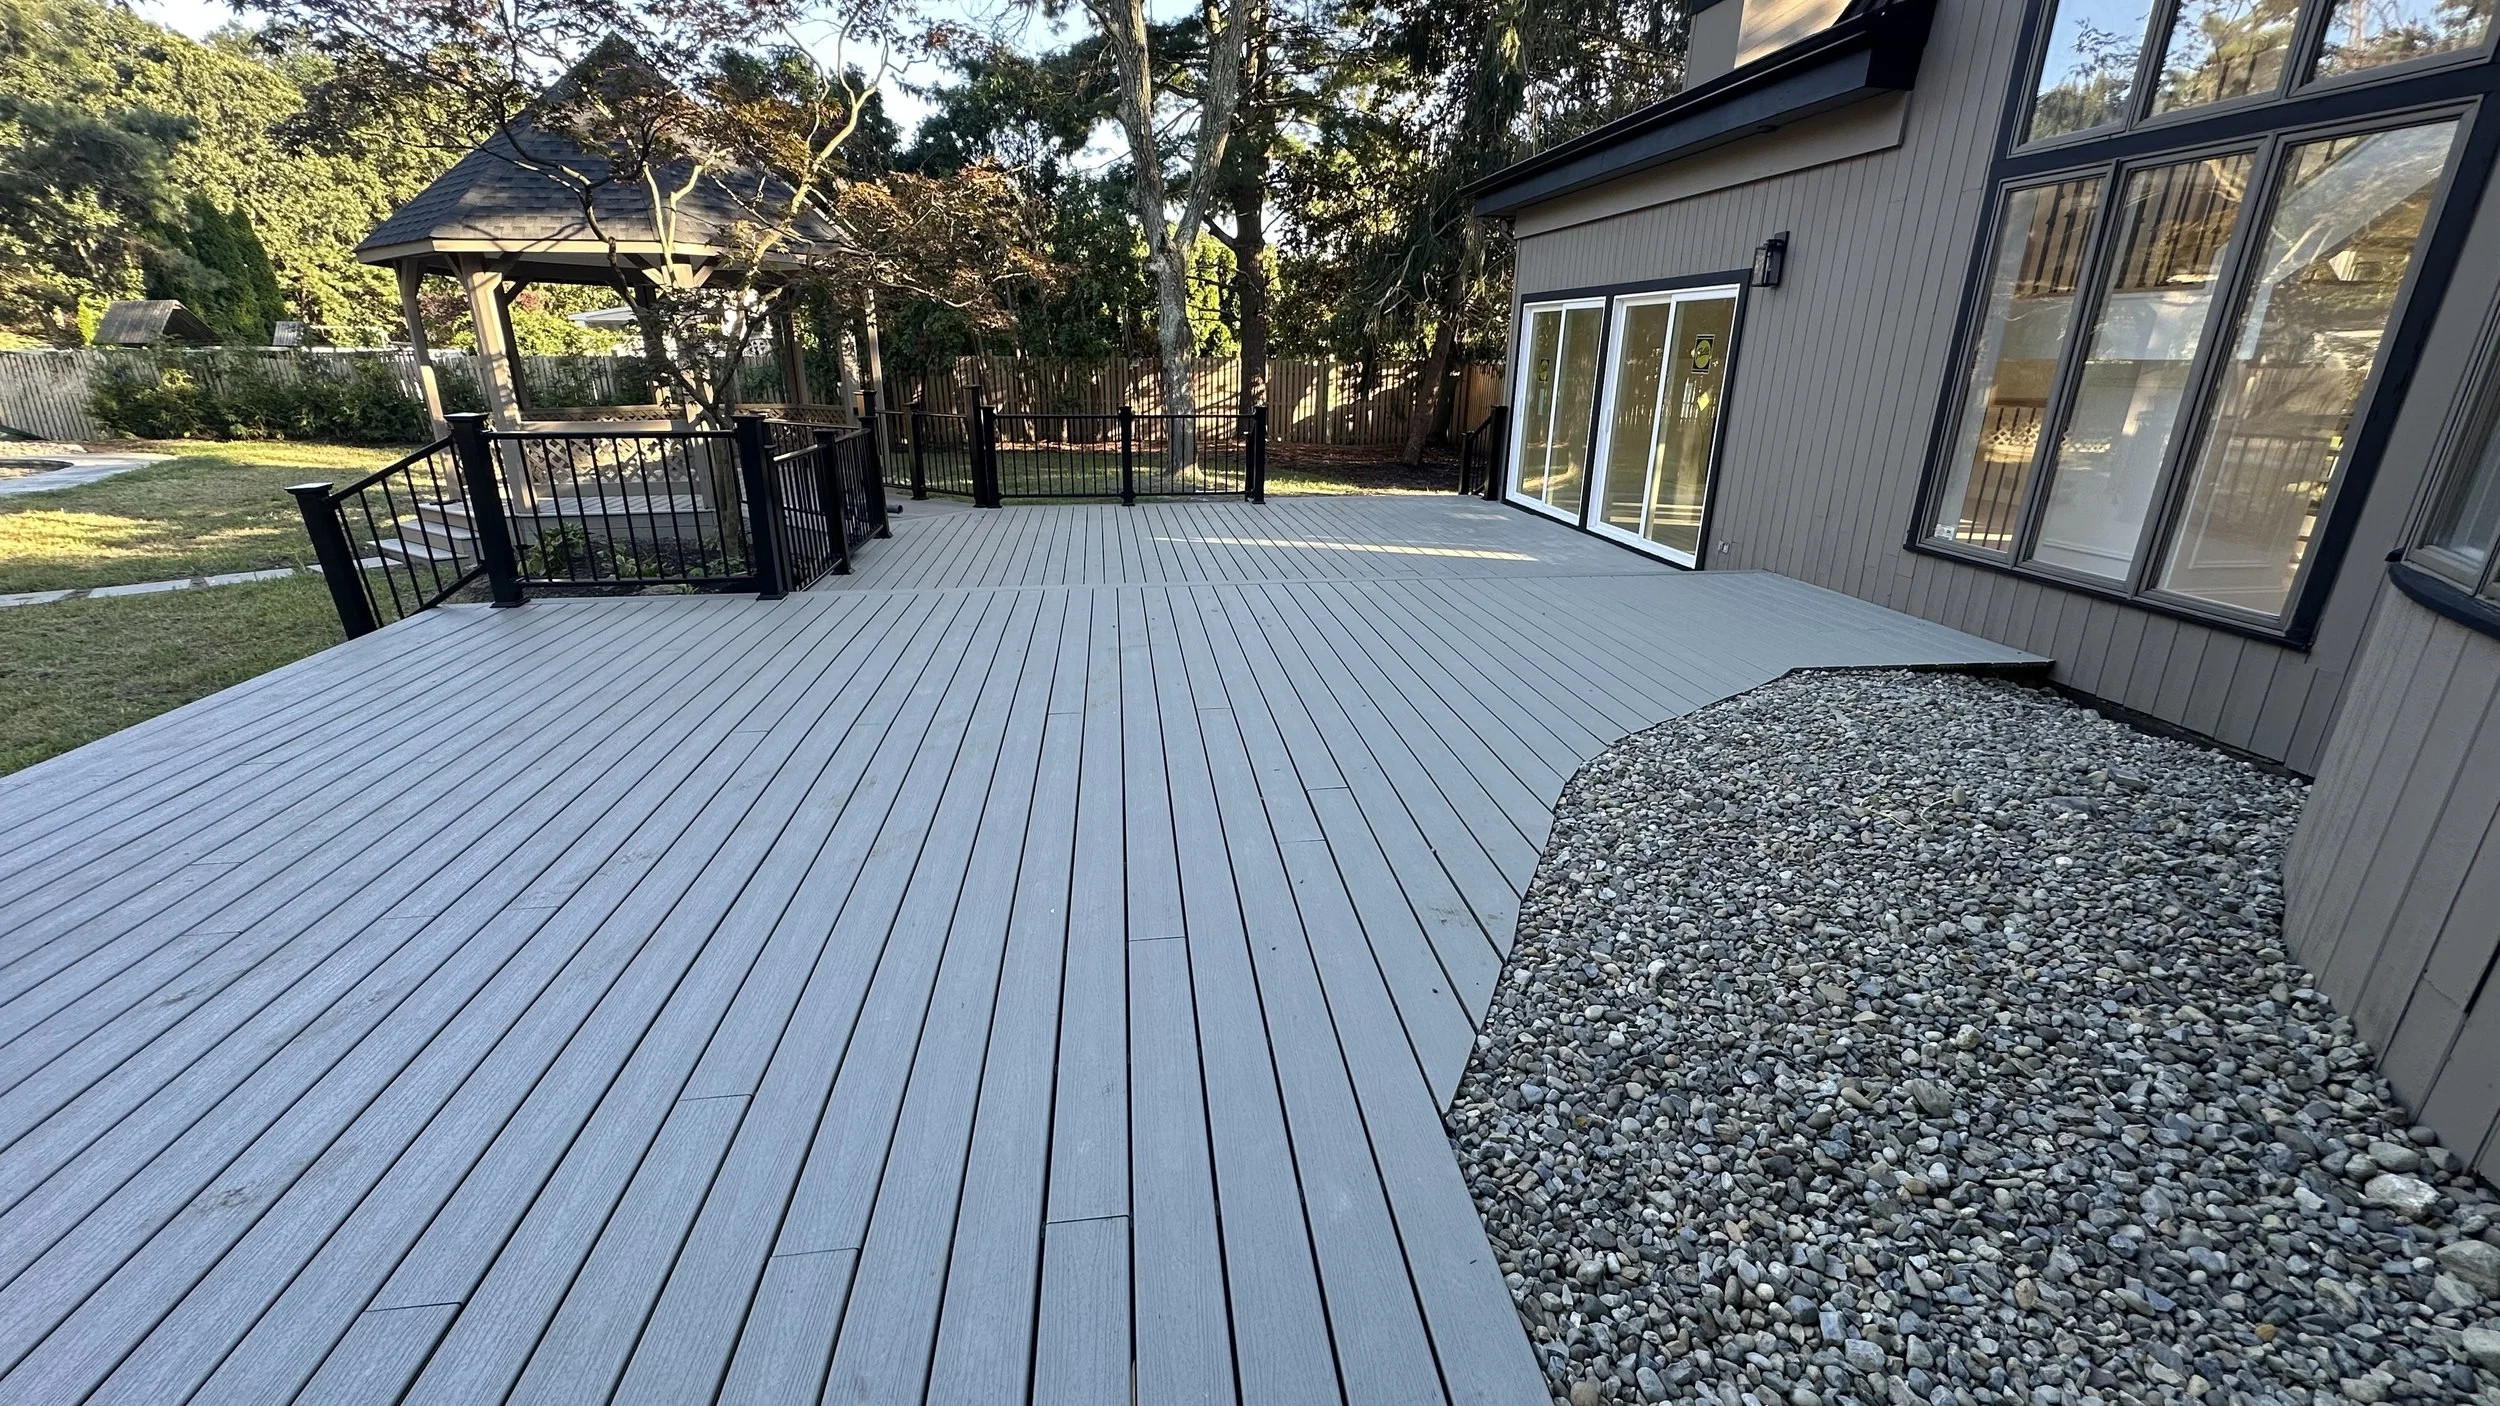
Composite Decks
New decks and deck rebuilds in low-maintenance composite, with aluminum railing, built-in stairs and stair lighting. We draw the permit plans and pull the permit.
See our decks →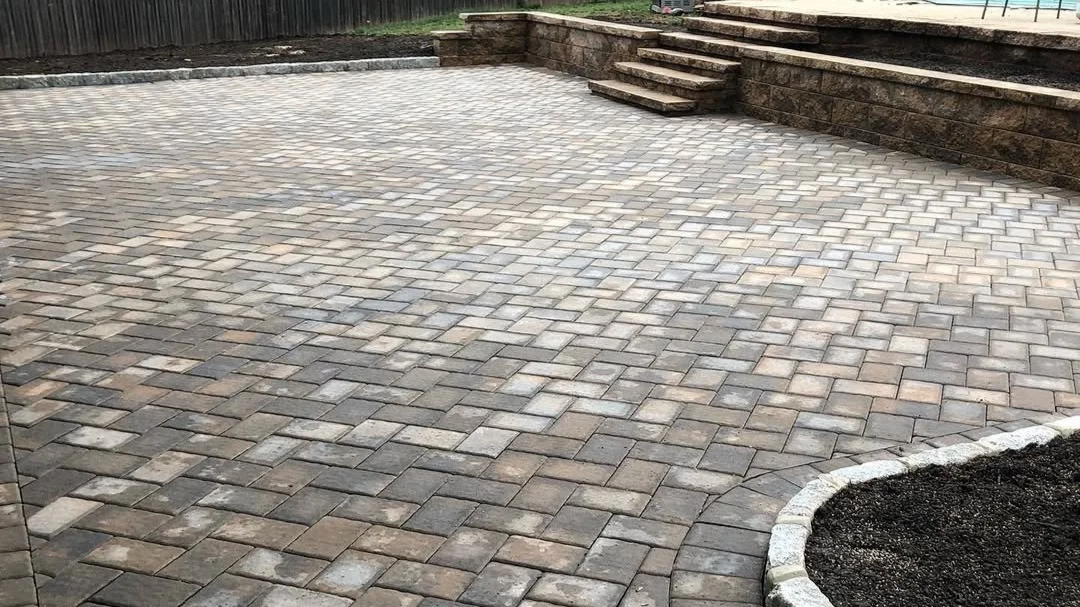
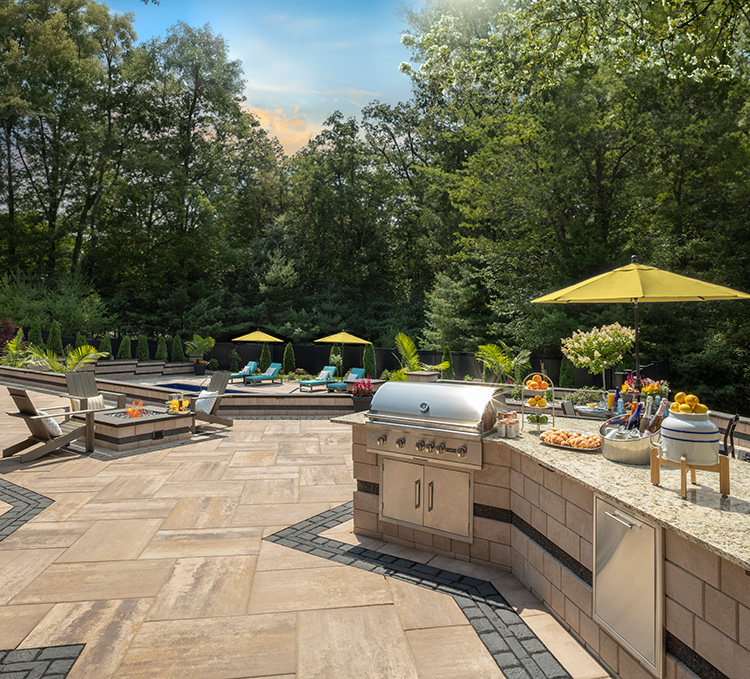
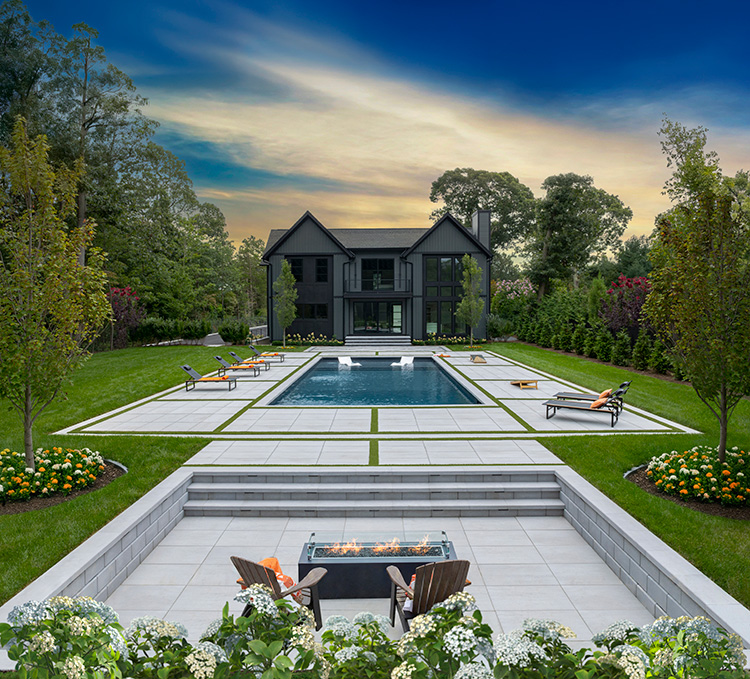
Paver & Stone Patios
Paver and natural stone patios, walkways and steps, built on a compacted gravel base so they stay flat through New Jersey freeze-thaw winters.
See our patios →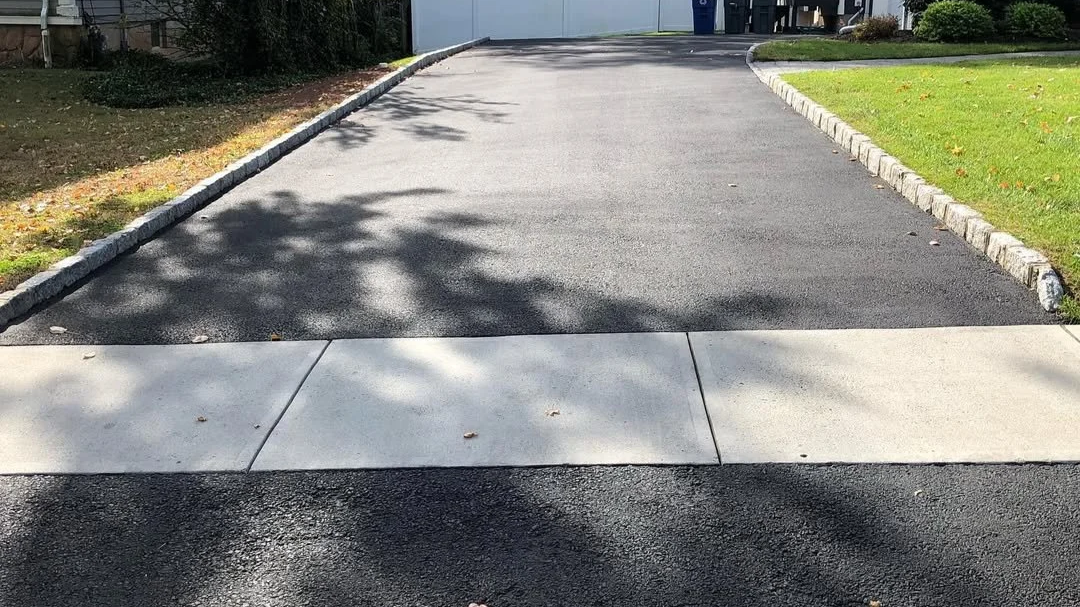
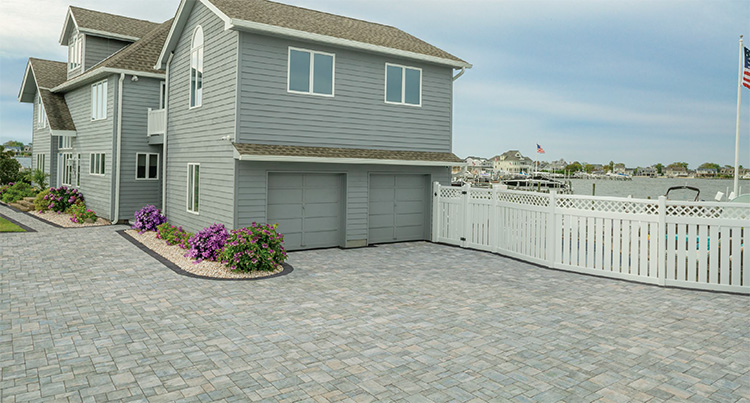
Paver Driveways
Interlocking paver driveways with a deep, compacted base and edge restraints, built to carry cars and handle snow and salt.
See our driveways →What You Get
Built for NJ Winters
Deck footings go below the frost line, and patios and driveways sit on a deep, compacted gravel base, so nothing heaves or sinks after a few winters.
Permits & Inspections
We pull the permit and schedule every township inspection. Need plans? We can draw permit-ready deck plans for you as an add-on.
Brands That Last
We build with Trex composite decking and Cambridge pavers. Low maintenance, made for our climate, and backed by their own manufacturer warranties.
Materials We Use
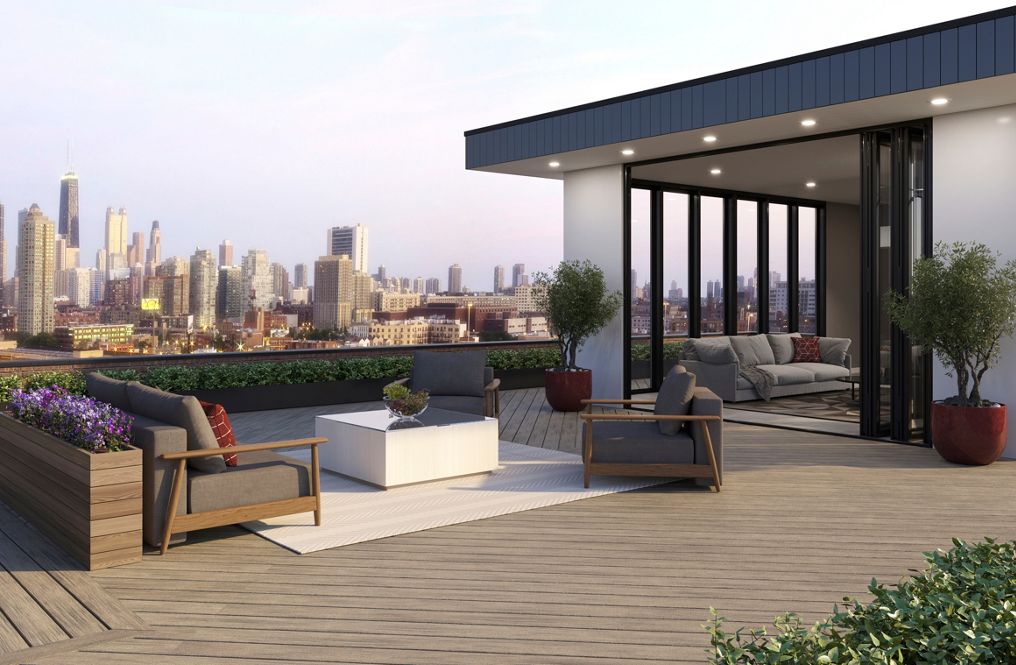
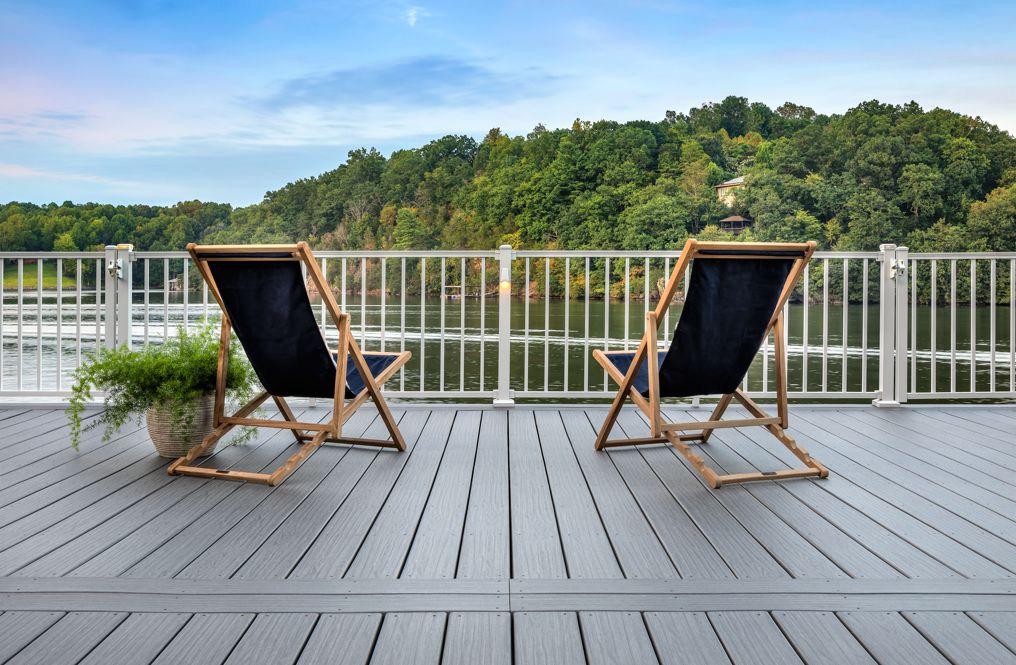
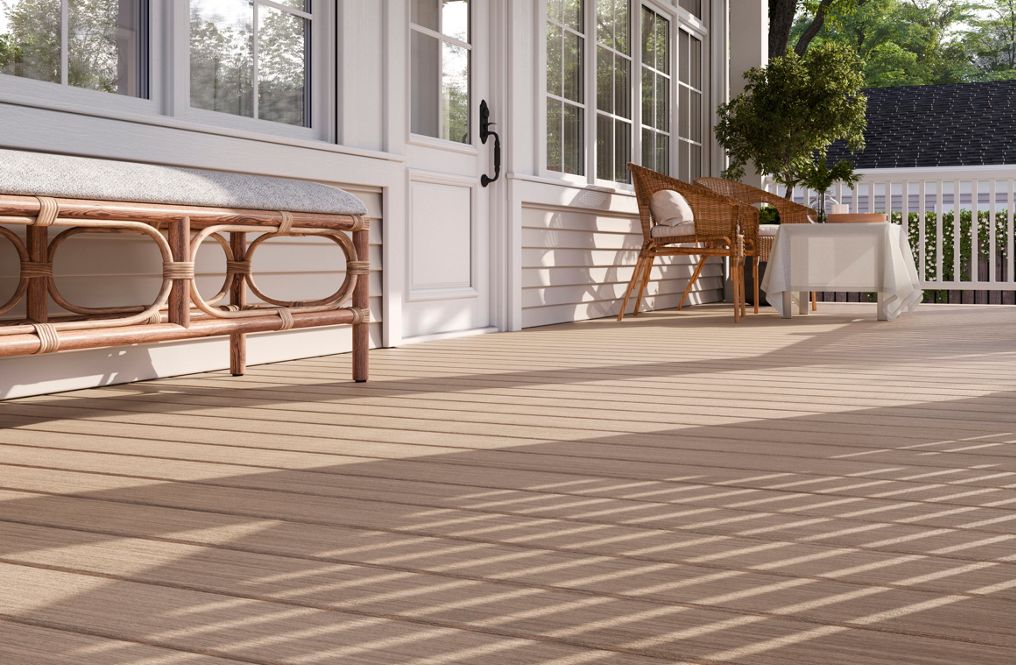
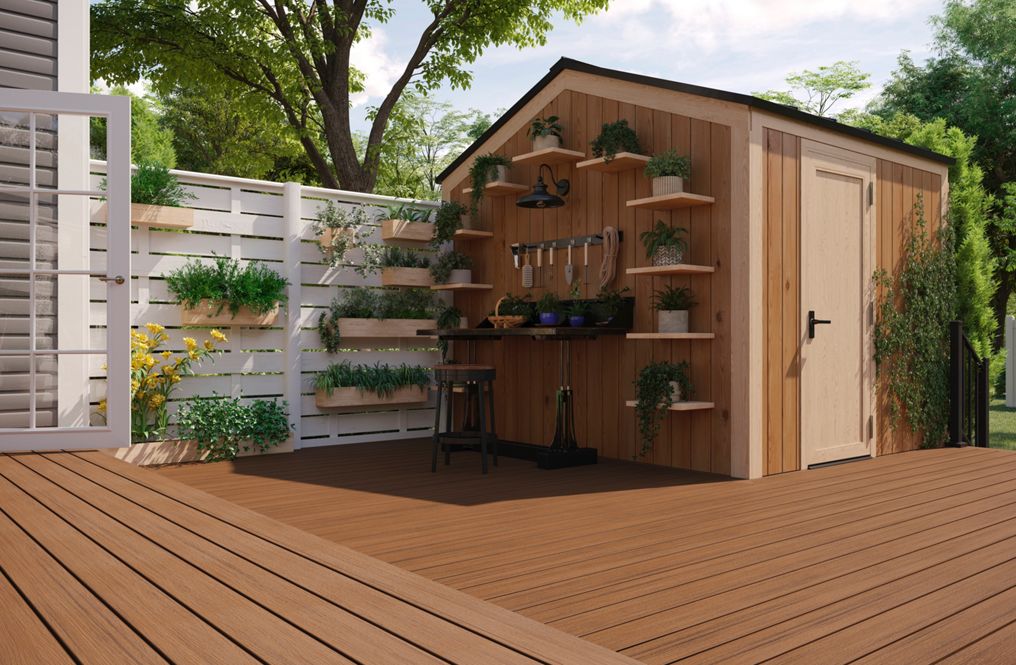
Composite decking from Trex. It won't rot, splinter or need staining, and Trex backs its boards with its own long-term warranty. Pick your line and color:
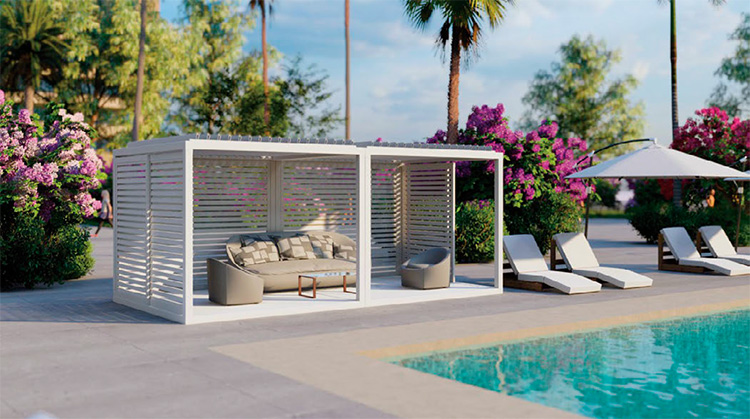
Patios, driveways and walls in Cambridge pavers with ArmorTec, made for slip resistance and freeze-thaw durability:
Design Your Deck in 3D
Pick a style and spin the deck. Switch to the framing plan to see how it's built. When you find a look you like, we'll draw it for your yard.
Design & Permit Drawings
See your deck on paper before work starts. These can be added to any deck project. Mention it when you request your quote and we'll price it with your estimate.
Permit-ready plan sets for your township: footing layout, joist and beam framing, stair and railing details, and code notes, plus a 3D view of your new deck.
A realistic 3D render of your deck, so you can see the layout, decking color and railing before we build.
Scaled, measured layouts for any room inside the house too: kitchens, bathrooms, basements and more.
Deck drawings follow IRC / DCA 6 prescriptive standards. Some townships require engineer-sealed plans, and we'll confirm what yours needs. See all design options →
How We Build a Deck
Site Survey & Layout
We measure the deck footprint, check setbacks and zoning, and map how much the yard slopes. We confirm the deck height, stair locations and how it ties into your door, patio or yard. Before any digging, we call NJ 811 to mark buried utility lines.
Permit Drawings & 3D Render
If you need plans, we prepare a permit-ready set for your township: footing layout, beam and joist framing, stair and railing details, and code notes per the IRC and DCA 6. Add a 3D render to see the deck before it's built, pick your Trex color and railing, and we submit for the permit before work begins.
Try it: tap 01, 02 and 03 or drag the slider. Some townships require engineer-sealed plans; we'll confirm what yours needs.
Footings & Framing
We dig and pour concrete footings below the frost line on undisturbed soil, checking each depth on sloped yards. After the footing inspection, we set the posts and build the frame: built-up beams, joists at 16″ on center, and galvanized connectors and hurricane ties at every critical joint. The framing is inspected before any decking goes down.
Decking, Railing & Final Inspection
We install your composite decking with hidden fasteners, a picture-frame border and proper gapping. Then the railing (36″ minimum height, balusters under 4″ apart), stairs built to code, and stair lighting where required. After the township's final inspection and a full clean-up, your deck is ready.
Good to Know
Do I need a permit for a deck?
In most New Jersey towns, yes, and the town usually wants drawings with the application. We can draw the permit plans as an add-on and handle the permit from start to finish.
Trex or wood: which should I choose?
Wood costs less upfront but needs staining and upkeep. Trex costs more but won’t rot, splinter or need staining. We’ll show you both at the estimate.
How long does a deck take?
Most of the wait is the permit. Once it’s approved, the build itself goes quickly, with inspections along the way. You get the timeline with your estimate.
Can you replace or add on to my old deck?
Yes. We check the existing framing and footings first. If they’re solid we can resurface or extend, and if not we’ll tell you why a rebuild makes more sense.
Can I see the deck before it’s built?
Yes. A 3D render is available as an add-on, so you can see the layout, colors and railing before we start.
Free estimates · NJ & NYC
Ready for YourNew Deck?
Tell us what you have in mind. We'll walk the yard, give you a written, line-by-line estimate, and handle the permit from start to finish.